MonicaCapilla

BEDS2
BATHS1 full
SQUARE FEET936
MLS#20261083717
STATUSActive
PROPERTY TYPEResidential - Single Family
SUBDIVISIONS E M I N O L E W O O D S S U B
SCHOOLClarenceville
Property Description
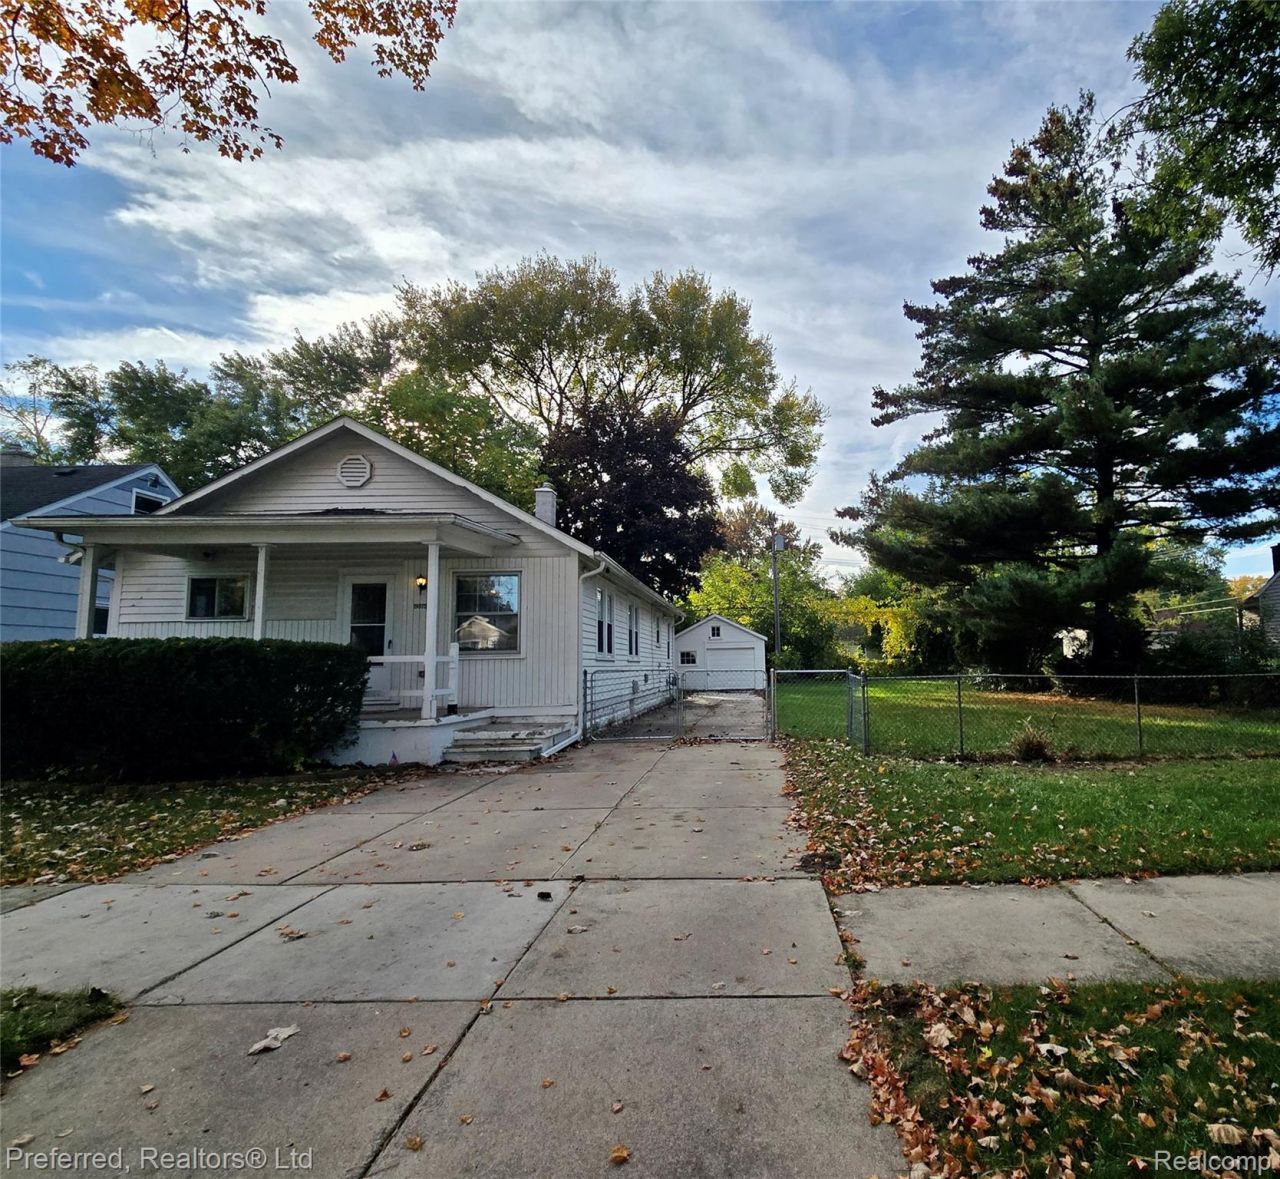
This charming two-bedroom ranch lives much larger than its reported square footage suggests, with a comfortable layout, generously sized closets, and exceptional storage throughout. Hardwood floors add warmth and character, while the walkable attic provides valuable extra storage. The home also features a dedicated laundry area, covered front porch, and a one-car detached garage. The adjacent lot to the north is included in the sale, creating an unusually spacious fenced yard with plenty of room for outdoor entertaining, recreation, pets, gardening, trailers, or motorized toys. Whether you want room to relax, run and play, or store the things that make life more enjoyable, this property offers possibilities that are difficult to find at this price point. Located near shopping, restaurants, and major roads. Schedule your showing and see just how much space this home has to offer!
Property Features
Property Type: Residential - Single Family
Cooling: Ceiling Fans
Garage: 1.5
Heating: Forced Air, Natural Gas
Home Style: Ranch
Lot Size: 0.12 Acres
Roof Type: Asphalt
Stories: 1.0
Taxes: $4,242
Year Built: 1926
Amenities
High Speed Internet
Lighting
Feature Descriptions
Appliances: Dishwasher, Dryer, Free Standing Electric Oven, Free Standing Electric Range, Free Standing Refrigerator, Washer
Community Features: Sidewalks
Days on Site: 11
Exterior: Aluminum Siding, Wood Siding
Laundry: Electric Dryer Hookup, Laundry Room, Washer Hookup
Lot Dimensions: 40X127
Parcel#: 79004040537000
Parking: Oneand Half Car Garage, Detached, Driveway, Garage Faces Front
Parking Notes: Oneand Half Car Garage, Detached, Driveway, Garage
Patio/Porch: Covered, Porch
Pets Allowed: Yes
Sewer: Public Sewer
Summer Tax: 2125
Utilities: Cable Available
Water: Public
Winter Tax: 2117
Room Sizes
Bath Full: 10 X 7
Bedroom: 10 X 9
Primary Bedroom: 11 X 9
Kitchen: 12 X 11
Dining Room: 12 X 11
Living Room: 12 X 12
Laundry: 12 X 8
Local Schools
School District: Clarenceville
Listed By / Shown By
Listed By
Agency Name: Preferred, Realtors® Ltd
Agency Phone: 7344596000
Shown By
Agent Name: Monica Capilla
Agent Phone: (734) 717-8537
Agency Title: Griffith Realty

Estimate Your Payment
Estimated Payment
$ 731.08 per month $333.83 Principal & Interest $353.50 Property Tax $43.75 Homeowner's InsuranceChange Payment Information

IDX provided courtesy of Realcomp II Ltd.
©2021 Realcomp II Ltd. Shareholders
Privacy Policy / DMCA Notice / ADA Accessibility


This site is hosted, designed and copyright
© 1994 - 2026 by
Delta Media Group, Inc. -- Patent Pending --
19975 Poinciana | MLS# 20261083717
This single family home located at 19975 Poinciana , Redford Township, Mi 48240 is currently listed for sale with an asking price of $150,000. This property was built in 1926 and has 2 bedrooms and 1 full baths with 936 sq. ft. Poinciana is located in the S E M I N O L E W O O D S S U B subdivision within the Clarenceville school district. Search S E M I N O L E W O O D S S U B real estate on mcapilla.griffithrealty.com today.