MonicaCapilla

BEDS3
BATHS1 full 1 partial
SQUARE FEET1,872
MLS#20261086356
STATUSActive
PROPERTY TYPEResidential - Single Family
SUBDIVISIONW O O D M O N T W O O D S S U B
SCHOOLHarperWoods
Property Description
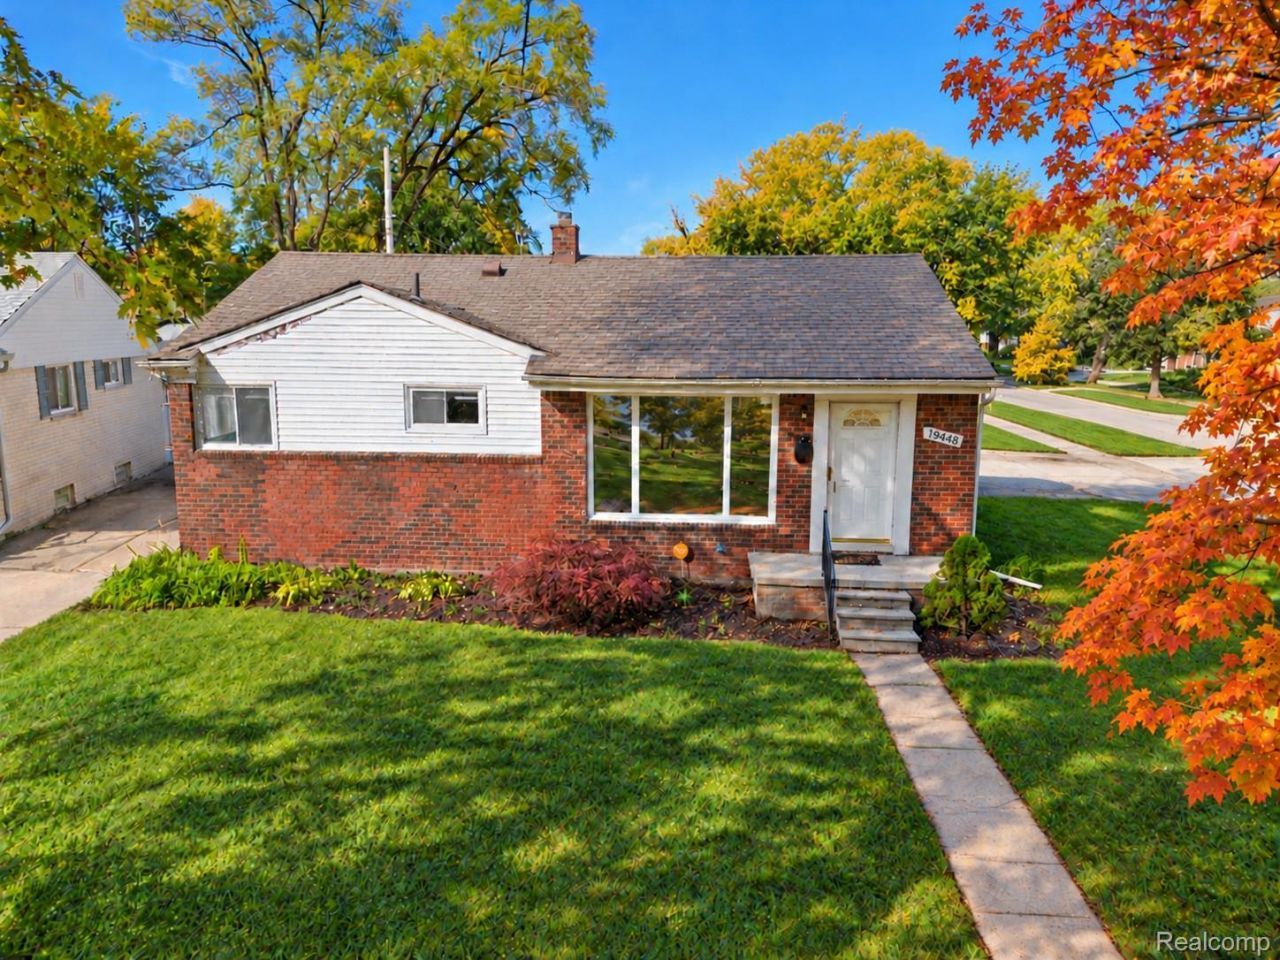
3 BEDROOM BRICK RANCH FEATURING A FULL BASEMENT AND A GARAGEWelcome to this inviting brick ranch located in a court on a dead-end street within walking distance of Harper Woods High School! A large living room and generously sized bedrooms offer comfortable everyday living, while hardwood floors add warmth and character. The kitchen features granite countertops, white shaker cabinets, a mounted microwave, dishwasher, ceramic tile flooring, and a ceramic backsplash. LED recessed lighting and a light over the sink provide a bright, functional space.A rear door offers convenient access to the fenced backyard-perfect for letting the dog out or enjoying time outdoors. A garage with a covered connecting passage adds everyday convenience. The full basement features glass block windows, room for storage, hobbies, or a workout area, and plumbing for a half bath with a toilet already connected.Enjoy easy access to I-94 for commuting and getting around Metro Detroit. Seller may consider a land contract. We welcome VA buyers. Call today for an easy, hassle free showing!
Property Features
Property Type: Residential - Single Family
Basement: Yes
Basement: Finished
Fenced: Yes
Garage: 1.5
Heating: Forced Air, Natural Gas
Home Style: Ranch
Lot Size: 0.13 Acres
Roof Type: Asphalt
Stories: 1.0
Taxes: $2,784
Year Built: 1952
Amenities
Dual Flush Toilets
High Speed Internet
Feature Descriptions
Appliances: Dishwasher, Disposal, Dryer, Microwave, Washer
Community Features: Sidewalks
Exterior: Brick
Fencing: Back Yard, Fenced, Fencing Allowed
Lot: Dead End Street
Lot Dimensions: 84.38X77.3
Parcel#: 42005050064000
Parking: Oneand Half Car Garage, Detached, Driveway, Side Entrance
Parking Notes: Oneand Half Car Garage, Detached, Driveway, Side E
Patio/Porch: Porch
Pets Allowed: Yes
Sewer: Public Sewer
Summer Tax: 1486
Water: Public
Winter Tax: 1298
Room Sizes
Kitchen: 11 X 11
Living Room: 19 X 14
Bath Full: 8 X 7
Bedroom: 11 X 10
Primary Bedroom: 12 X 12
Bath Lav: 7 X 7
Local Schools
School District: HarperWoods
Listed By / Shown By
Listed By
Agency Name: Cass Realty Inc
Agency Phone: 3133573800
Shown By
Agent Name: Monica Capilla
Agent Phone: (734) 717-8537
Agency Title: Griffith Realty

Estimate Your Payment
Estimated Payment
$ 634.51 per month $355.87 Principal & Interest $232.00 Property Tax $46.64 Homeowner's InsuranceChange Payment Information

IDX provided courtesy of Realcomp II Ltd.
©2021 Realcomp II Ltd. Shareholders
Privacy Policy / DMCA Notice / ADA Accessibility


This site is hosted, designed and copyright
© 1994 - 2026 by
Delta Media Group, Inc. -- Patent Pending --
19448 Woodmont Street | MLS# 20261086356
This single family home located at 19448 Woodmont Street , Harper Woods, Mi 48225 is currently listed for sale with an asking price of $159,900. This property was built in 1952 and has 3 bedrooms and 1 full and 1 partial baths with 1872 sq. ft. Woodmont Street is located in the W O O D M O N T W O O D S S U B subdivision within the HarperWoods school district. Search W O O D M O N T W O O D S S U B real estate on mcapilla.griffithrealty.com today.