MonicaCapilla

BEDS3
BATHS1 full 1 partial
SQUARE FEET988
MLS#20261054929
STATUSActive
PROPERTY TYPEResidential - Single Family
SUBDIVISIONBotsford Park Sub
SCHOOLClarenceville
Property Description
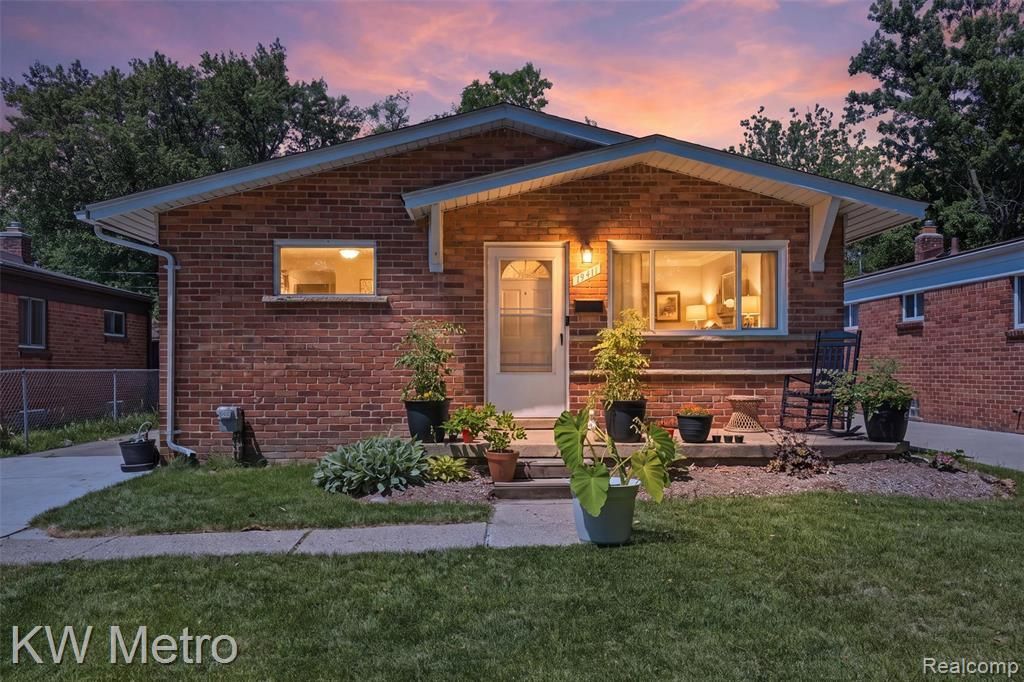
0 DOWN OPTION AVAILABLE!! Completely renovated from top to bottom, this stunning brick ranch offers the perfect blend of modern updates and timeless appeal! Featuring 3 bedrooms and 2 full bathrooms, this move-in-ready home has been thoughtfully updated with stylish finishes and quality craftsmanship throughout. The bright, inviting interior offers comfortable living spaces and an updated kitchen designed for both everyday living and entertaining. The partially finished basement adds valuable additional living space and includes a full bathroom plus an egress window, creating an excellent opportunity to add a fourth bedroom, guest suite, home office, or flex space while building additional equity. Outside, enjoy a spacious backyard and a detached 2-car garage, providing plenty of room for parking, storage, and outdoor enjoyment. Conveniently located near parks, shopping, dining, and major expressways, this home offers the perfect combination of comfort, style, and convenience. With extensive renovations already completed and room to grow, this turnkey Livonia home is ready for its next owner. Don't miss your opportunity to make it yours—schedule your private showing today!
Property Features
Property Type: Residential - Single Family
Basement: Partially Finished
Fuel Type: Natural Gas
Garage: 2
Heating: ENERGY STAR® Qualified Furnace Equipment, Forc
Home Style: Ranch
Lot Size: 0.12 Acres
Year Built: 1957
Feature Descriptions
Architecture: Ranch
Days on Site: 5
Exterior: Brick
Foundation: Basement
Frontage Feet: 40
Garage/Parking: Detached
Lot Dimensions: 0.12 Acre(s)
Lower Level Finished Sqft: 600
Parking Notes: Detached
Road Frontage: Paved
Summer Tax: $1999.0000
Winter Tax: $1550.0000
Local Schools
School District: Clarenceville
Listed By / Shown By
Listed By
Agency Name: KW Metro
Agency Phone: (248) 288-3500
Shown By
Agent Name: Monica Capilla
Agent Phone: (734) 717-8537
Agency Title: Griffith Realty

Estimate Your Payment
Estimated Payment
$ 566.38 per month $500.75 Principal & Interest $0.00 Property Tax (data not provided by mls) $65.62 Homeowner's InsuranceChange Payment Information

IDX provided courtesy of Realcomp II Ltd.
©2021 Realcomp II Ltd. Shareholders
Privacy Policy / DMCA Notice / ADA Accessibility


This site is hosted, designed and copyright
© 1994 - 2026 by
Delta Media Group, Inc. -- Patent Pending --
19411 Antago Street | MLS# 20261054929
This single family home located at 19411 Antago Street, Livonia, MI 48152 is currently listed for sale with an asking price of $224,999. This property was built in 1957 and has 3 bedrooms and 1 full and 1 partial baths with 988 sq. ft. Antago Street is located in the Botsford Park Sub subdivision within the Clarenceville school district. Search Botsford Park Sub real estate on mcapilla.griffithrealty.com today.