MonicaCapilla

BEDS3
BATHS2 full
SQUARE FEET912
MLS#20261056102
STATUSActive
PROPERTY TYPEResidential - Single Family
SUBDIVISIONEwers
SCHOOLDetroit
Property Description
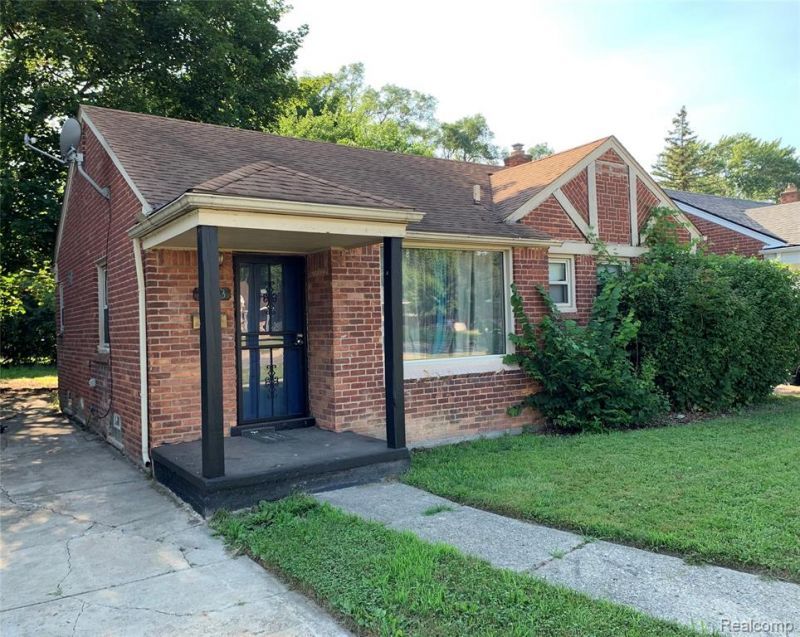
This 3 bedroom brick ranch is just waiting for you to make it your own. Not only is it cute, it's a really solid home. Move right in and make your optional upgrades down the line if you'd like. This beautiful home is well maintained, freshly painted, vinyl replacement windows throughout, and a huge backyard with a patio. The partially finished basement is more than 900 sq ft and has unlimited potential. It's literally your canvas. The plumbing fixtures from the basement's full bathroom have been dismantled/removed. Just add the perfect toilet, sink, shower and tile design to create your personal spa-like oasis, right inside of your home. ** A brand new furnace and Water heater will be installed prior to closing. This one is a must see. Schedule your appointment today. Buyer/Buyer's Agent must verify all information. A licensed Michigan Realtor must be present for all showings and inspections.
Property Features
Property Type: Residential - Single Family
Basement: Partially Finished
Cooling: Ceiling Fan(s)
Fenced: Yes
Fuel Type: Natural Gas
Heating: Forced Air
Home Style: Ranch
Lot Size: 0.15 Acres
Year Built: 1951
Amenities
BBQ Grill
Fenced
Feature Descriptions
Architecture: Ranch
Exterior: Brick
Foundation: Basement
Frontage Feet: 46
Garage/Parking: Driveway
Interior: ENERGY STAR® Qualified Window(s), Security Alarm (owned)
Lot Dimensions: 0.15 Acre(s)
Lower Level Finished Sqft: 912
Parking Notes: Driveway
Road Frontage: Paved
Security: yes
Summer Tax: $923.0000
Winter Tax: $546.0000
Room Sizes
Bedroom: Level - First/Entry
Bedroom: Level - First/Entry
Bedroom - Primary: Level - First/Entry
Kitchen: Level - First/Entry
Dining Room: Level - First/Entry
Living Room: Level - First/Entry
Bath - Primary: Level - First/Entry
Bath - Other: Level - Basement
Local Schools
School District: Detroit
Listed By / Shown By
Listed By
Agency Name: Real Estate Management Specialists Inc
Agency Phone: (313) 533-6300
Shown By
Agent Name: Monica Capilla
Agent Phone: (734) 717-8537
Agency Title: Griffith Realty

Estimate Your Payment
Estimated Payment
$ 314.65 per month $278.20 Principal & Interest $0.00 Property Tax (data not provided by mls) $36.46 Homeowner's InsuranceChange Payment Information

IDX provided courtesy of Realcomp II Ltd.
©2021 Realcomp II Ltd. Shareholders
Privacy Policy / DMCA Notice / ADA Accessibility


This site is hosted, designed and copyright
© 1994 - 2026 by
Delta Media Group, Inc. -- Patent Pending --
19363 Appleton Street | MLS# 20261056102
This single family home located at 19363 Appleton Street , Detroit, MI 48219 is currently listed for sale with an asking price of $125,000. This property was built in 1951 and has 3 bedrooms and 2 full baths with 912 sq. ft. Appleton Street is located in the Ewers subdivision within the Detroit school district. Search Ewers real estate on mcapilla.griffithrealty.com today.