MonicaCapilla

BEDS2
BATHS1 full 1 partial
SQUARE FEET1,573
MLS#20261044611
STATUSActive
PROPERTY TYPEResidential - Condominium
SUBDIVISIONMoravian Woods Condo
SCHOOLChippewa Valley
Property Description
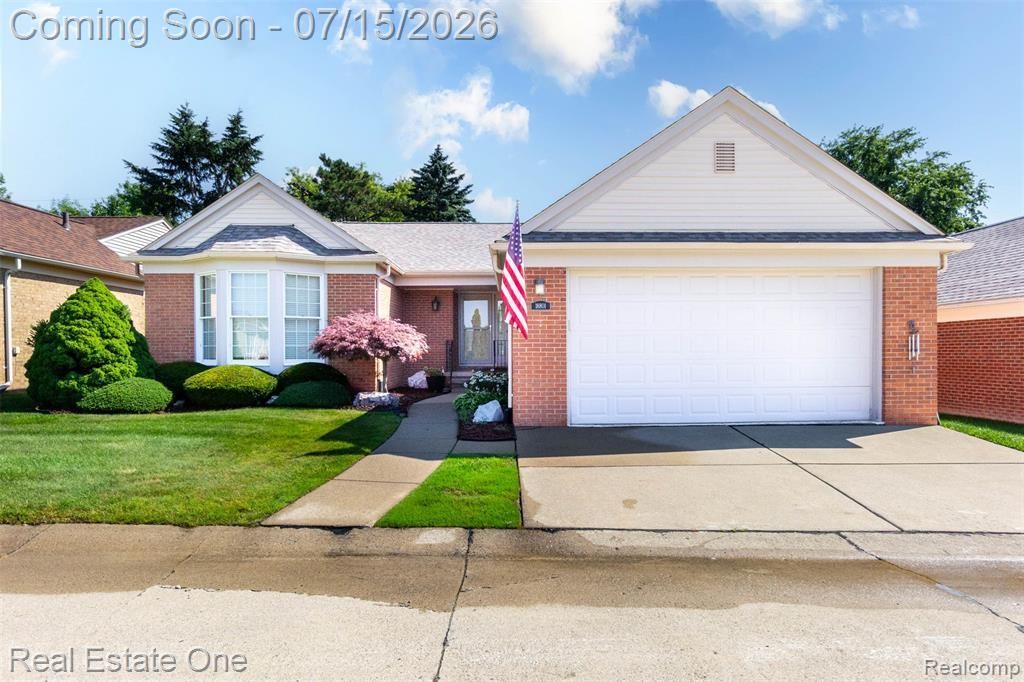
You will feel at home in this beautiful DETACHED 2 bedroom, 3 bath (1 in basement) well maintained condo. It has beautiful Pergo floors throughout. Lots of storage and walk-in closets. The kitchen is large and comes with all appliances as well as a walk-in pantry. Enjoy the open and large dining room for entertaining and family dinners. The family room features a bay window with crank out handles and a gas fireplace. The bedrooms are very large with a walk-in closet in the primary bedroom and a walk-in closet off the bathroom. The basement is finished with lots of storage and extra rooms for an office or bedroom with a full bathroom. This condo also features a Generac generator. It's a beautiful well maintained condo in a sought-after area of Clinton Twp that you will absolutely love and be proud to own. Pets Allowed >
Property Features
Property Type: Residential - Condominium
Basement: Finished
Cooling: Central Air
Fuel Type: Natural Gas
Garage: 2 car attached
Heating: Forced Air
Home Style: Ranch
Year Built: 1990
Amenities
Whole House Generator
Appliances
Dishwasher
Dryer
Free-Standing Electric Range
Free-Standing Refrigerator
Microwave
Washer
Feature Descriptions
Architecture: Ranch
Days on Site: 7
Exterior: Brick
Fireplace Location: Family Room
Foundation: Basement
Garage/Parking: Attached
Homeowners Association Fee: $350 (Monthly)
Interior: Security Alarm (rented)
Lower Level Finished Sqft: 1531
Parking Notes: Attached
Road Frontage: Private
Security: yes
Summer Tax: $2710.0000
Water Heater: Natural Gas
Winter Tax: $1837.0000
Local Schools
School District: Chippewa Valley
Listed By / Shown By
Listed By
Agency Name: Real Estate One-Rochester
Agency Phone: (248) 652-6500
Shown By
Agent Name: Monica Capilla
Agent Phone: (734) 717-8537
Agency Title: Griffith Realty

Estimate Your Payment
Estimated Payment
$ 679.65 per month $600.90 Principal & Interest $0.00 Property Tax (data not provided by mls) $78.75 Homeowner's InsuranceChange Payment Information

IDX provided courtesy of Realcomp II Ltd.
©2021 Realcomp II Ltd. Shareholders
Privacy Policy / DMCA Notice / ADA Accessibility


This site is hosted, designed and copyright
© 1994 - 2026 by
Delta Media Group, Inc. -- Patent Pending --
18801 Maple Circle N | MLS# 20261044611
This condo located at 18801 Maple Circle N, Clinton Township, MI 48036 is currently listed for sale with an asking price of $270,000. This property was built in 1990 and has 2 bedrooms and 1 full and 1 partial baths with 1573 sq. ft. Maple Circle N is located in the Moravian Woods Condo subdivision within the Chippewa Valley school district. Search Moravian Woods Condo real estate on mcapilla.griffithrealty.com today.