MonicaCapilla

BEDS2
BATHS1 full
SQUARE FEET768
MLS#20261076701
STATUSPending
PROPERTY TYPEResidential - Single Family
SUBDIVISIONM O R T E N S O N S T R A W B E R R Y A C R E S S U B
SCHOOLRedfordUnion
Property Description
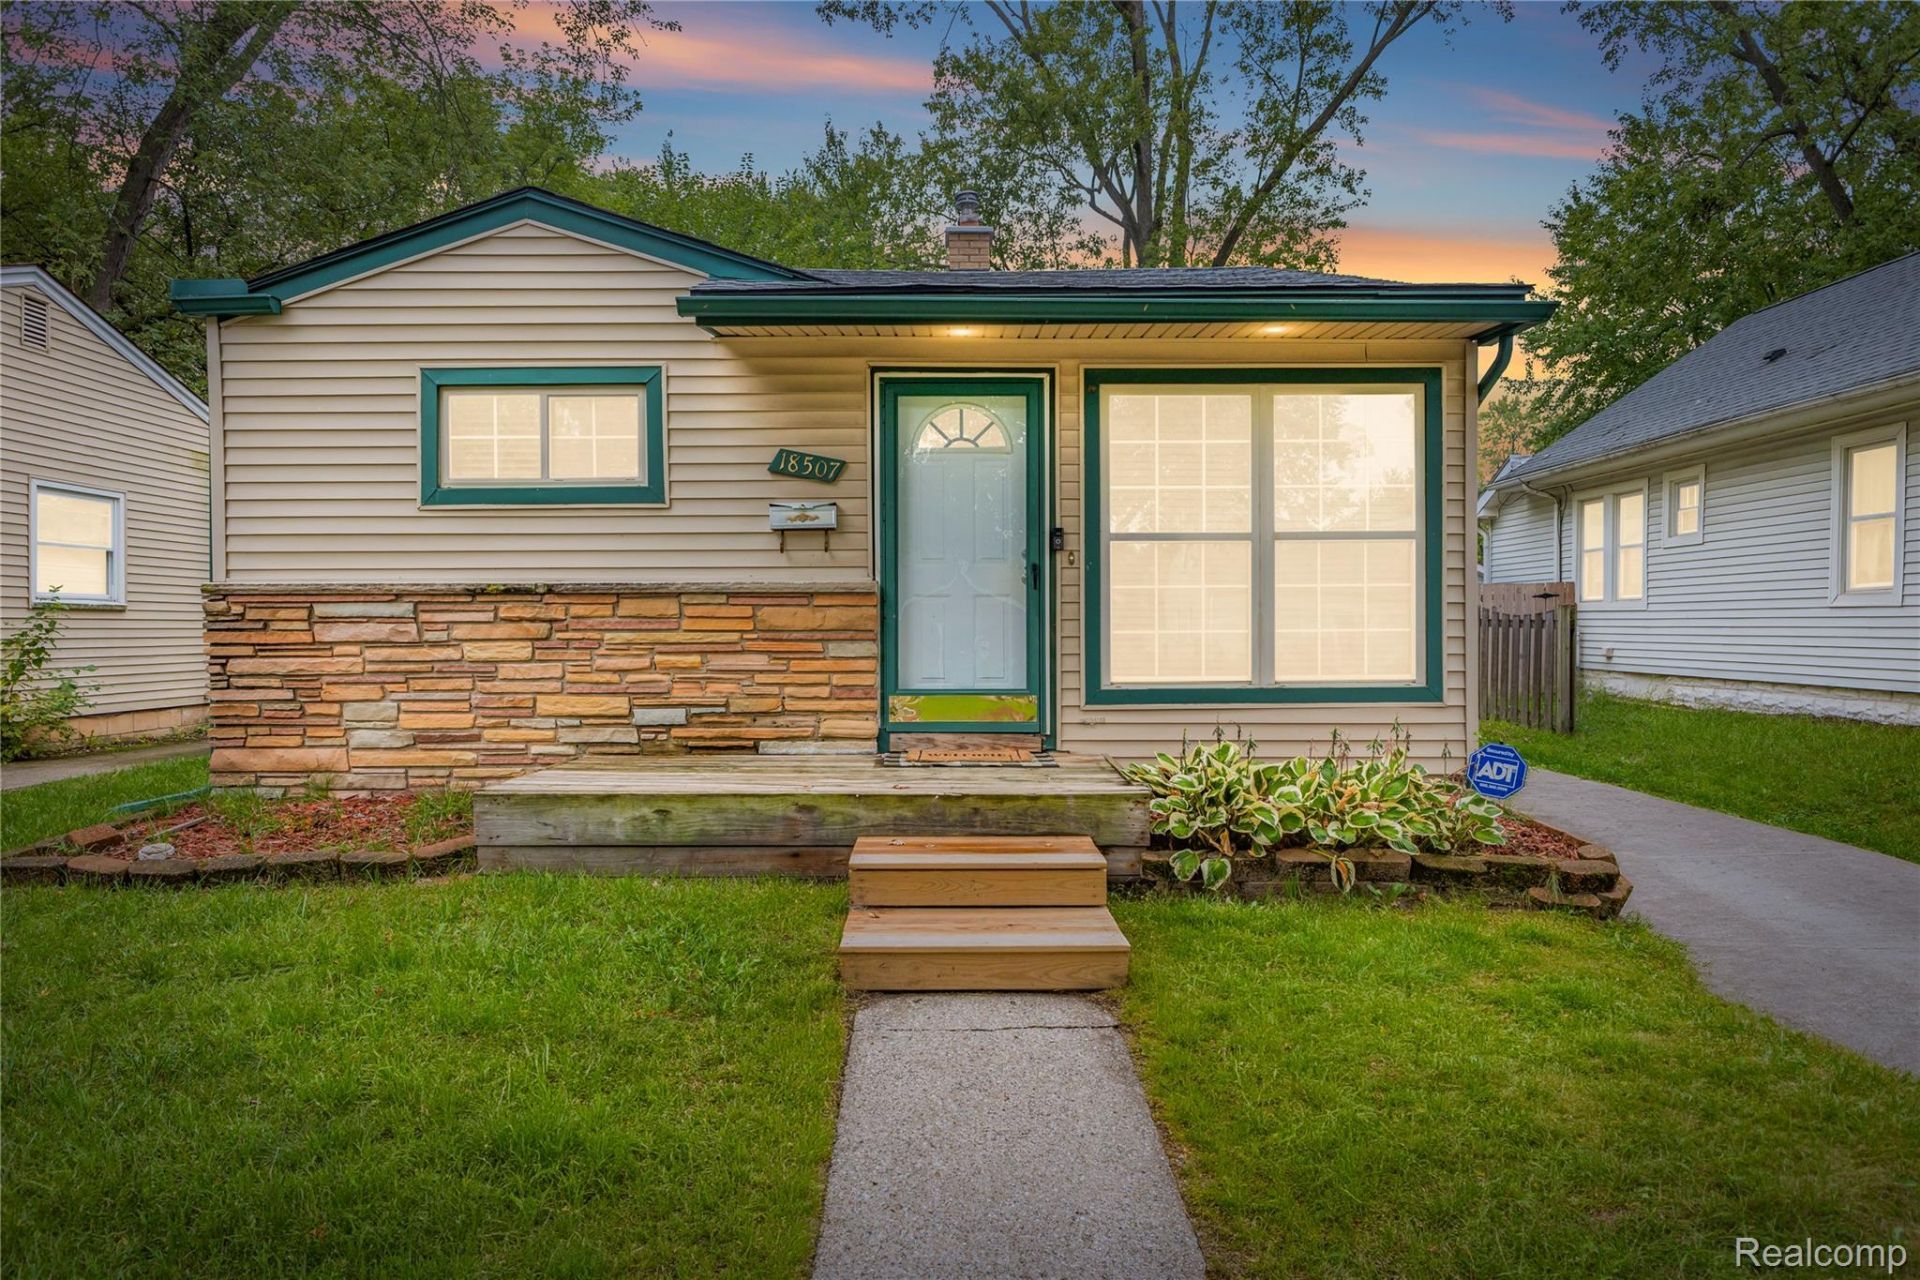
MOTIVATED SELLER, 2-YEAR HOME WARRANTY INCLUDED WITH ACCEPTABLE OFFER. Welcome to this beautifully updated, move-in-ready single-family ranch home in the heart of Redford! This charming 2-bedroom, 1-bathroom residence features a brand-new roof and a desired open floor plan with gorgeous hardwood floors flowing throughout. The bright and functional kitchen boasts premium granite countertops and stainless steel appliances, providing an excellent workspace for cooking and entertaining. Step out to the sizable backyard, which offers a great space for outdoor enjoyment and leads to the convenient 1.5-car garage. With close proximity and easy access to local freeways and shopping centers, this turn-key property is perfectly situated for effortless daily living.
Property Features
Property Type: Residential - Single Family
Cooling: Central Air
Fenced: Yes
Garage: 1.5
Heating: Forced Air, Natural Gas
Home Style: Ranch
Lot Size: 0.12 Acres
Roof Type: Asphalt
Stories: 1.0
Taxes: $3,832
Year Built: 1955
Amenities
Lighting
Feature Descriptions
Appliances: Free Standing Freezer, Free Standing Gas Range, Free Standing Refrigerator, Microwave, Washer Dryer Stacked
Days on Site: 35
Exterior: Stone, Vinyl Siding
Fencing: Back Yard, Fenced
Lot Dimensions: 40X134
Parcel#: 79011050179000
Parking: Oneand Half Car Garage, Detached, Electricityin Garage, Garage Faces Front, Garage Door Opener
Parking Notes: Oneand Half Car Garage, Detached, Electricityin Ga
Patio/Porch: Patio, Porch
Pets Allowed: Yes
Sewer: Public Sewer
Summer Tax: 1677
Water: Public
Winter Tax: 2155
Room Sizes
Bath Full: 8 X 5
Bedroom: 12 X 12
Laundry: 8 X 6
Kitchen: 15 X 8
Living Room: 16 X 15
Local Schools
School District: RedfordUnion
Listed By / Shown By
Listed By
Agency Name: KW Domain
Agency Phone: 2485900800
Shown By
Agent Name: Monica Capilla
Agent Phone: (734) 717-8537
Agency Title: Griffith Realty

Estimate Your Payment
Estimated Payment
$ 646.57 per month $289.32 Principal & Interest $319.33 Property Tax $37.92 Homeowner's InsuranceChange Payment Information

IDX provided courtesy of Realcomp II Ltd.
©2021 Realcomp II Ltd. Shareholders
Privacy Policy / DMCA Notice / ADA Accessibility


This site is hosted, designed and copyright
© 1994 - 2026 by
Delta Media Group, Inc. -- Patent Pending --
18507 Brady | MLS# 20261076701
This single family home located at 18507 Brady, Redford Township, Mi 48240 is currently listed for sale with an asking price of $130,000. This property was built in 1955 and has 2 bedrooms and 1 full baths with 768 sq. ft. Brady is located in the M O R T E N S O N S T R A W B E R R Y A C R E S S U B subdivision within the RedfordUnion school district. Search M O R T E N S O N S T R A W B E R R Y A C R E S S U B real estate on mcapilla.griffithrealty.com today.