MonicaCapilla

BEDS3
BATHS1 full
SQUARE FEET1,110
MLS#20261074525
STATUSActive
PROPERTY TYPEResidential - Single Family
SUBDIVISIONB E T A Y L O R S K E N M O O R S U B
SCHOOLDetroit
Property Description
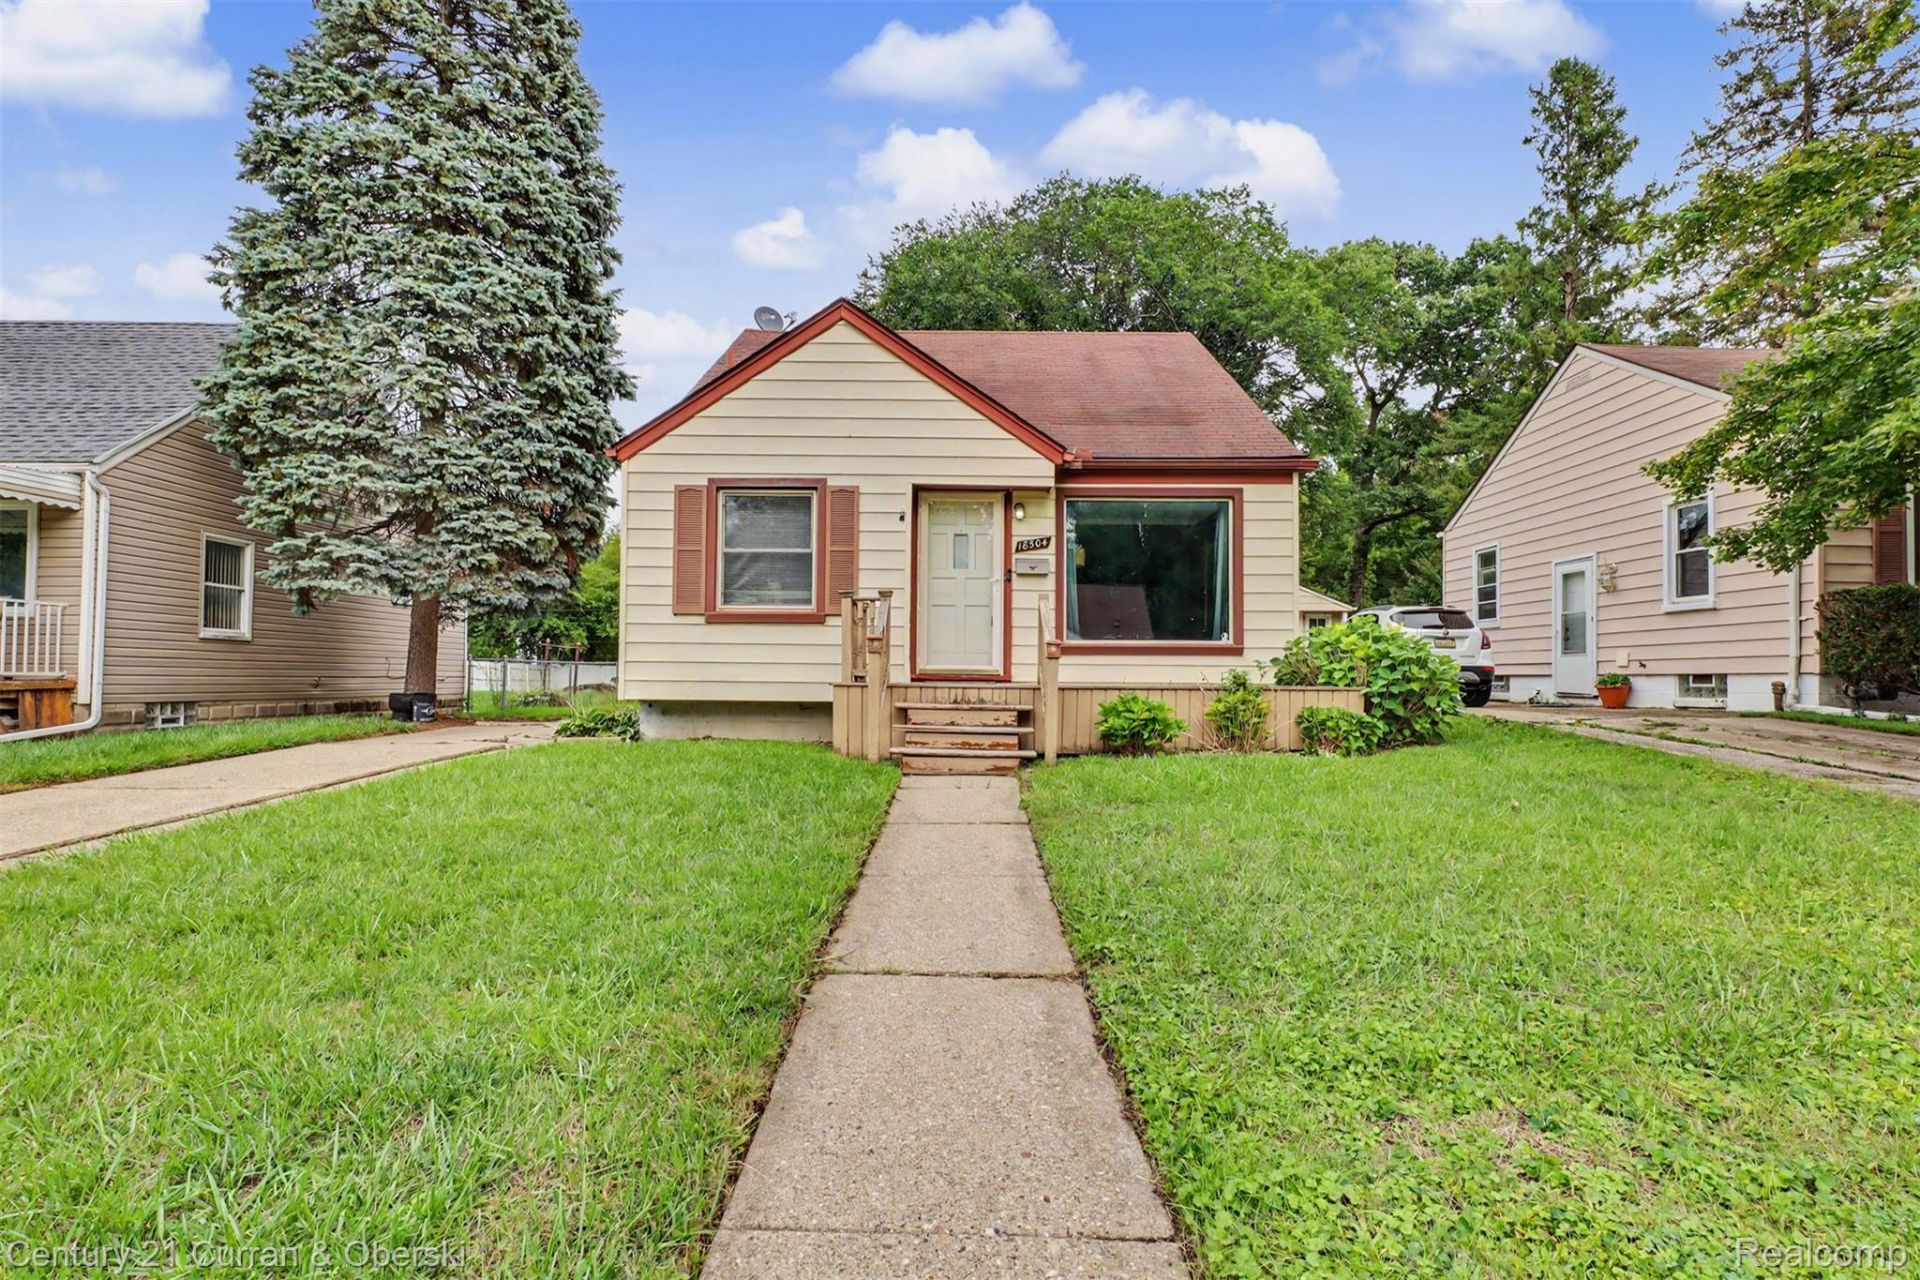
180 FT deep lot on this 3 bedroom 1,100 sqft Bungalow, living room, kitchen, updated first floor full bath 2025, freshly painted 2025, second floor master bedroom with new carpet 2025, hardwood flooring underneath carpet. Newly built 100 Acre Rogell community Park just 5 minutes away! Immediate occupancy, great for first time home buyer or investment property, all data apx.
Property Features
Property Type: Residential - Single Family
Basement: Yes
Basement: Unfinished
Cooling: Ceiling Fans, Central Air
Fenced: Yes
Garage: 1.5
Heating: Forced Air, Natural Gas
Home Style: Bungalow
Lot Size: 0.21 Acres
Roof Type: Asphalt
Stories: 1.5
Taxes: $3,698
Year Built: 1952
Feature Descriptions
Appliances: Disposal, Dryer, Electric Cooktop, Free Standing Refrigerator, Microwave, Washer
Community Features: Sidewalks
Days on Site: 43
Exterior: Aluminum Siding
Fencing: Back Yard, Fenced, Fencing Allowed
Laundry: Gas Dryer Hookup, Washer Hookup
Lot Dimensions: 50 X 179
Parcel#: W22I124628S
Parking: Oneand Half Car Garage, Detached
Parking Notes: Oneand Half Car Garage, Detached
Patio/Porch: Porch
Sewer: Public Sewer
Summer Tax: 2294
Utilities: Above Ground Utilities
Water: Public
Winter Tax: 1404
Room Sizes
Living Room: 14 X 12
Dining Room: 9 X 9
Kitchen: 11 X 8
Bath Full: 7 X 8
Bedroom: 9 X 11
Primary Bedroom: 23 X 14
Local Schools
School District: Detroit
Listed By / Shown By
Listed By
Agency Name: Century 21 Curran & Oberski
Agency Phone: 3132747200
Shown By
Agent Name: Monica Capilla
Agent Phone: (734) 717-8537
Agency Title: Griffith Realty

Estimate Your Payment
Estimated Payment
$ 622.82 per month $278.20 Principal & Interest $308.17 Property Tax $36.46 Homeowner's InsuranceChange Payment Information

IDX provided courtesy of Realcomp II Ltd.
©2021 Realcomp II Ltd. Shareholders
Privacy Policy / DMCA Notice / ADA Accessibility


This site is hosted, designed and copyright
© 1994 - 2026 by
Delta Media Group, Inc. -- Patent Pending --
18504 Five Points Street | MLS# 20261074525
This single family home located at 18504 Five Points Street, Detroit, Mi 48240 is currently listed for sale with an asking price of $125,000. This property was built in 1952 and has 3 bedrooms and 1 full baths with 1110 sq. ft. Five Points Street is located in the B E T A Y L O R S K E N M O O R S U B subdivision within the Detroit school district. Search B E T A Y L O R S K E N M O O R S U B real estate on mcapilla.griffithrealty.com today.