MonicaCapilla

BEDS2
BATHS2 full 1 partial
SQUARE FEET1,606
MLS#20261055759
STATUSActive
PROPERTY TYPEResidential - Condominium
SUBDIVISIONSouth Hills Of Bloomfield Manor
SCHOOLAvondale
Property Description
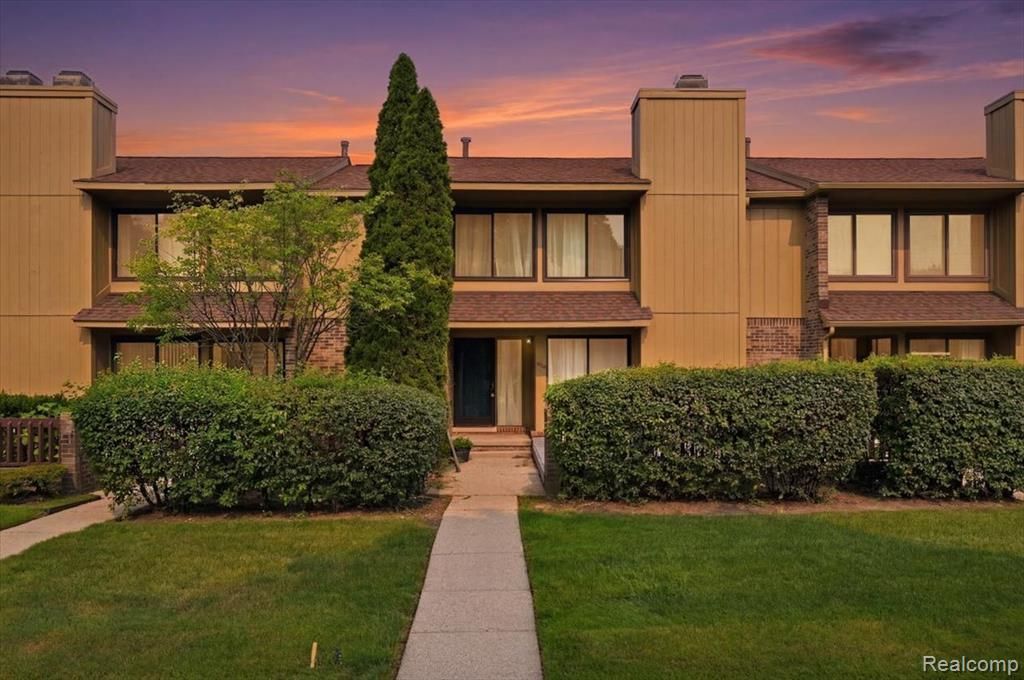
Move right into this beautifully updated Bloomfield Hills condo featuring fresh paint throughout, updated flooring, and a spacious finished basement with a versatile additional room offering potential as a bedroom, home office, fitness room, recreation space, or additional living area. The finished basement also features brand-new carpet, a wet bar, and a full bathroom, providing exceptional flexibility and comfort. The main level features a desirable floor plan with first-floor laundry and a 2-car attached garage. Upstairs, you will find two bedrooms, including a generous primary suite with a walk-in closet, providing comfortable living space and privacy. Enjoy two private patio areas, including one that offers exceptional privacy, ideal for relaxing or entertaining. Kitchen appliances remain with the home, adding to the convenience of this move-in ready condo. Residents enjoy access to community amenities including a clubhouse, pool, and tennis courts. Conveniently located near M-59, I-75, shopping, dining, and parks, this home offers the perfect combination of comfort, convenience, and an exceptional Bloomfield Hills location.
Property Features
Property Type: Residential - Condominium
Basement: Finished
Cooling: Central Air
Fuel Type: Natural Gas
Garage: 2 car attached
Heating: Forced Air
Home Style: Colonial
Year Built: 1986
Amenities
Tennis Court
Club House
Grounds Maintenance
Private Entry
Pool – Community
Appliances
Dishwasher
Free-Standing Electric Range
Free-Standing Refrigerator
Microwave
Feature Descriptions
Architecture: Colonial
Exterior: Brick Veneer
Fireplace Location: Living Room
Foundation: Basement
Garage/Parking: Attached
Homeowners Association Fee: $616 (Monthly)
Interior: Smoke Alarm, Entrance Foyer, Wet Bar
Lower Level Finished Sqft: 908
Parking Notes: Attached
Road Frontage: Paved
Summer Tax: $1243.0000
Swimming Pool: Yes
Water Heater: Natural Gas
Winter Tax: $1222.0000
Room Sizes
Living Room: Level - First/Entry
Dining Room: Level - First/Entry
Bath - Lav: Level - First/Entry
Kitchen: Level - First/Entry
Laundry Area/Room: Level - First/Entry
Bedroom - Primary: Level - Second
Bedroom: Level - Second
Bath - Full: Level - Second
Bonus Room: Level - Basement
Bath - Full: Level - Basement
Media Room (Home Theater): Level - Basement
Local Schools
School District: Avondale
Listed By / Shown By
Listed By
Agency Name: KW Domain
Agency Phone: (248) 590-0800
Shown By
Agent Name: Monica Capilla
Agent Phone: (734) 717-8537
Agency Title: Griffith Realty

Estimate Your Payment
Estimated Payment
$ 629.31 per month $556.39 Principal & Interest $0.00 Property Tax (data not provided by mls) $72.92 Homeowner's InsuranceChange Payment Information

IDX provided courtesy of Realcomp II Ltd.
©2021 Realcomp II Ltd. Shareholders
Privacy Policy / DMCA Notice / ADA Accessibility


This site is hosted, designed and copyright
© 1994 - 2026 by
Delta Media Group, Inc. -- Patent Pending --
1820 S Hill Boulevard | MLS# 20261055759
This condo located at 1820 S Hill Boulevard, Bloomfield Hills, MI 48304 is currently listed for sale with an asking price of $250,000. This property was built in 1986 and has 2 bedrooms and 2 full and 1 partial baths with 1606 sq. ft. S Hill Boulevard is located in the South Hills Of Bloomfield Manor subdivision within the Avondale school district. Search South Hills Of Bloomfield Manor real estate on mcapilla.griffithrealty.com today.