MonicaCapilla

BEDS3
BATHS2 full
SQUARE FEET2,050
MLS#20261080265
STATUSActive
PROPERTY TYPEResidential - Single Family
SUBDIVISIONB R O O K L I N E 5
SCHOOLDetroit
Property Description
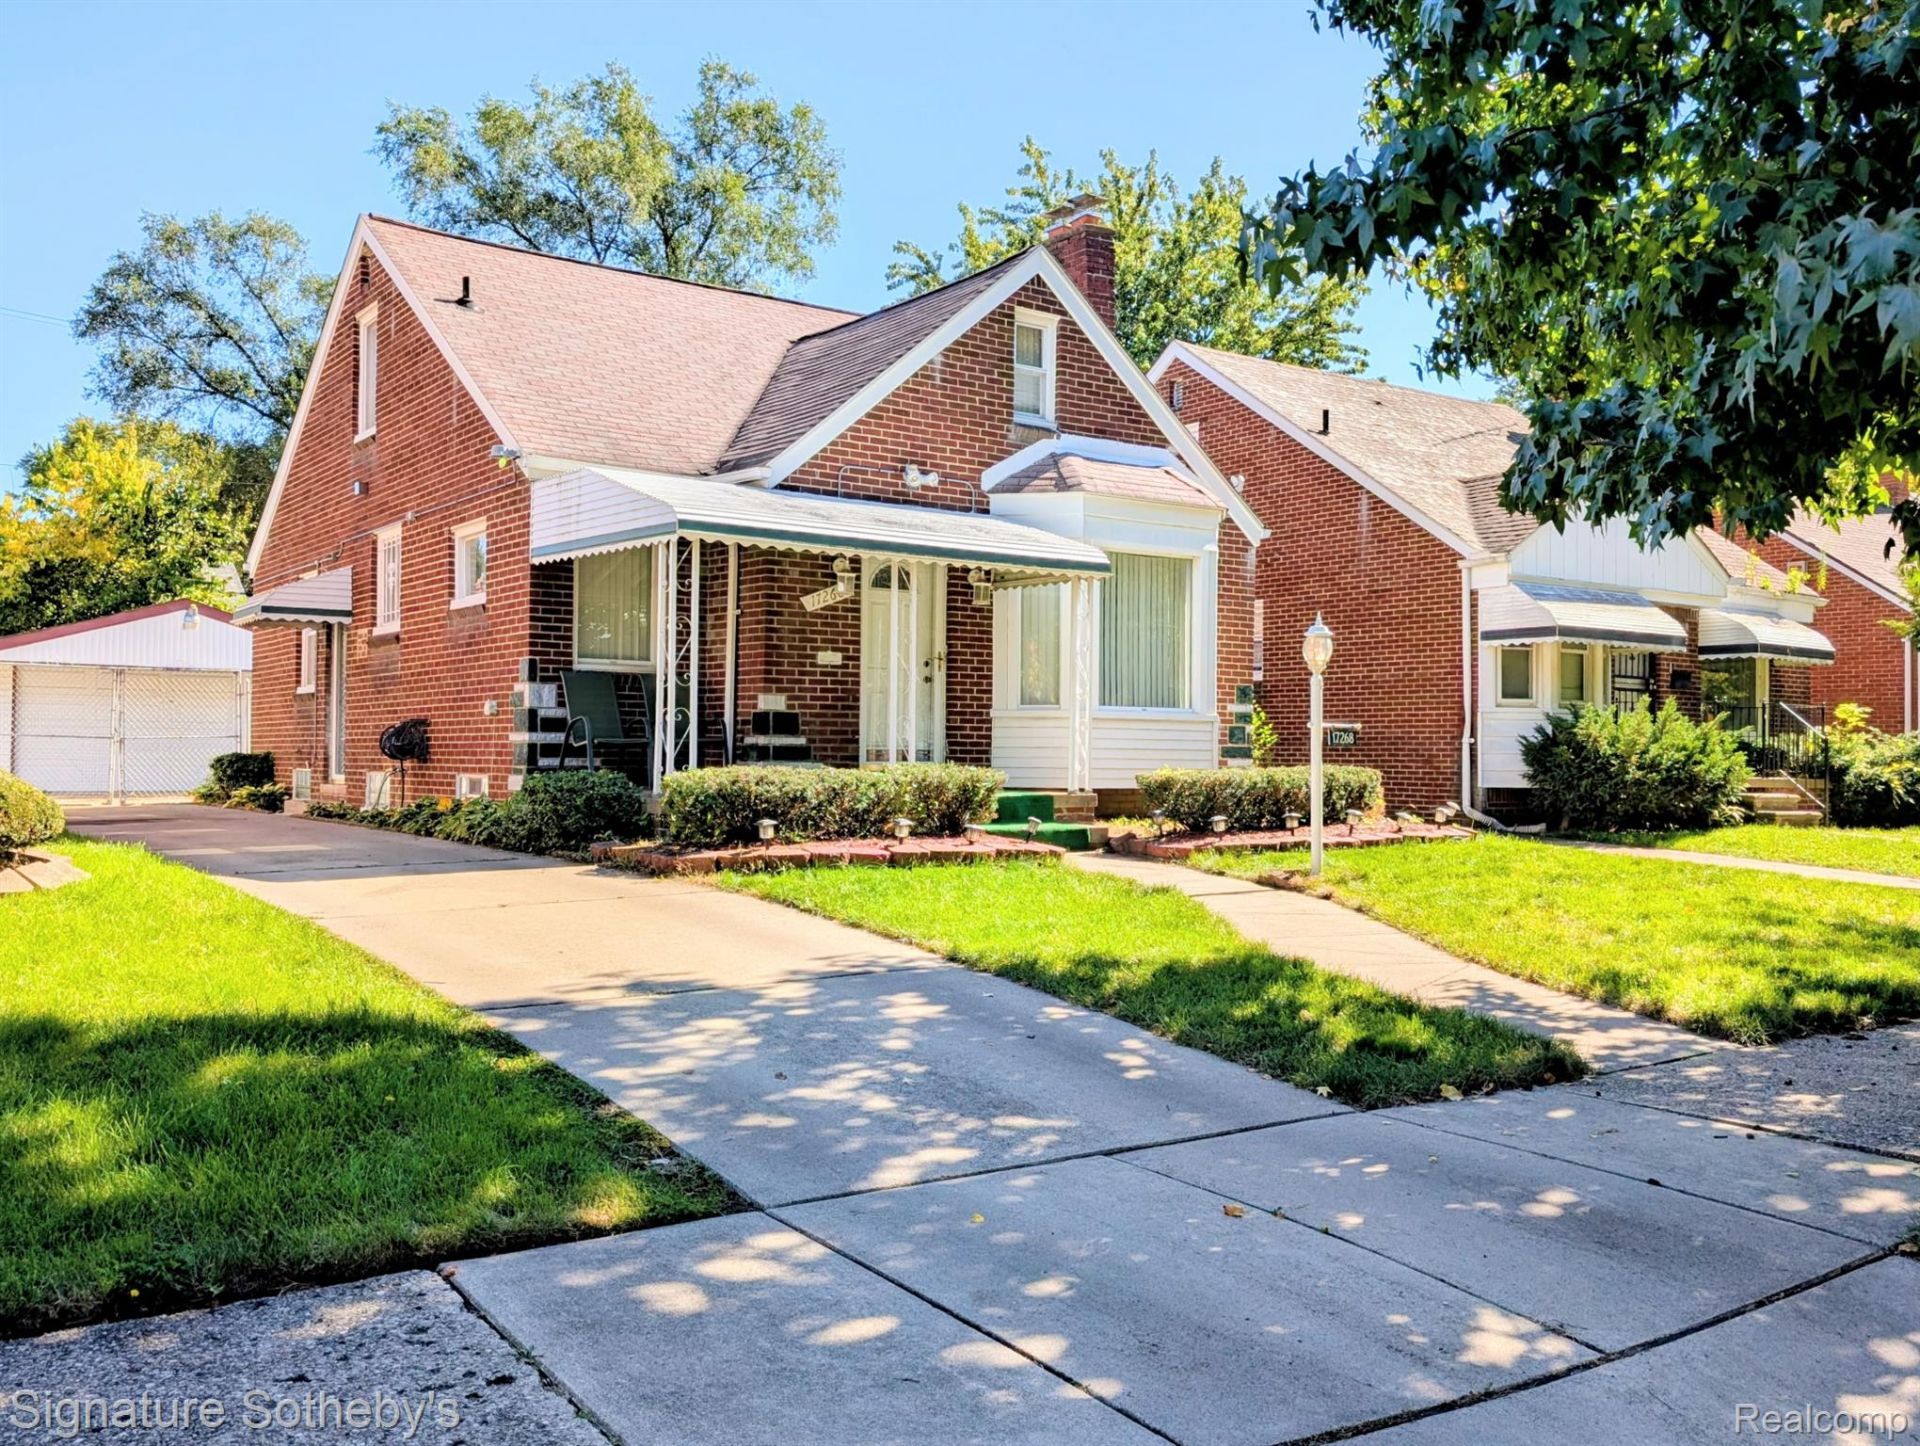
Welcome to this beautiful well-maintained 3-bedroom brick home with newer (2) car detached garage. Updated windows, (2) full bathrooms, Finished basement with a 2nd full kitchen with appliances, full bathroom and huge laundry/storage room. Spaces living room with bay window and natural fireplace, formal dining room with new lighting fixture. Eat-in kitchen with appliances. Huge upper bedroom with lot of closet and storage space. Newer furnace. Just awaiting new homeowner(s).
Property Features
Property Type: Residential - Single Family
Basement: Yes
Basement: Finished, Full
Cooling: Central Air
Fenced: Yes
Garage: 2
Heating: Forced Air, Natural Gas
Home Style: Bungalow
Lot Size: 0.11 Acres
Roof Type: Asphalt
Stories: 1.5
Taxes: $2,819
Year Built: 1946
Amenities
Lighting
Feature Descriptions
Accessibility: AccessibleBedroom, AccessibleCentralLivingArea, AccessibleClosets, AccessibleDoors, AccessibleEntrance, AccessibleFullBath, AccessibleHallways, AccessibleKitchen, AccessibleKitchenAppliances, AccessibleStairway, AccessibleWasherDryer
Appliances: Bar Fridge, Disposal, Dryer, Free Standing Electric Oven, Free Standing Electric Range, Microwave, Self Cleaning Oven, Washer
Community Features: Sidewalks
Days on Site: 24
Exterior: Brick
Fencing: Back Yard, Fenced, Fencing Allowed
Fireplace: Living Room, Wood Burning
Laundry: Electric Dryer Hookup, Gas Dryer Hookup
Lot Dimensions: 40X116
Parcel#: W22I084748C9
Parking: Two Car Garage, Detached, Electricityin Garage, Lift
Parking Notes: Two Car Garage, Detached, Electricityin Garage, Li
Patio/Porch: Covered, Porch
Pets Allowed: Yes
Sewer: Public Sewer, Sewer At Street
Summer Tax: 1268
Utilities: Above Ground Utilities
Water: Public
Winter Tax: 1551
Room Sizes
Living Room: 9 X 17
Dining Room: 11 X 8
Kitchen: 7 X 10
Bath Full: 5 X 7
Bedroom: 21 X 11
Kitchen2nd: 10 X 9
Family Room: 18 X 15
Local Schools
School District: Detroit
Listed By / Shown By
Listed By
Agency Name: Signature Sotheby's International Realty Bham
Agency Phone: 2486447000
Shown By
Agent Name: Monica Capilla
Agent Phone: (734) 717-8537
Agency Title: Griffith Realty

Estimate Your Payment
Estimated Payment
$ 587.33 per month $311.58 Principal & Interest $234.92 Property Tax $40.83 Homeowner's InsuranceChange Payment Information

IDX provided courtesy of Realcomp II Ltd.
©2021 Realcomp II Ltd. Shareholders
Privacy Policy / DMCA Notice / ADA Accessibility


This site is hosted, designed and copyright
© 1994 - 2026 by
Delta Media Group, Inc. -- Patent Pending --
17268 Sunderland Road | MLS# 20261080265
This single family home located at 17268 Sunderland Road, Detroit, Mi 48219 is currently listed for sale with an asking price of $140,000. This property was built in 1946 and has 3 bedrooms and 2 full baths with 2050 sq. ft. Sunderland Road is located in the B R O O K L I N E 5 subdivision within the Detroit school district. Search B R O O K L I N E 5 real estate on mcapilla.griffithrealty.com today.