MonicaCapilla

BEDS3
BATHS2 full
SQUARE FEET1,363
MLS#20261054213
STATUSPending
PROPERTY TYPEResidential - Single Family
SUBDIVISIONB E Taylor Golf & Country Club Sub 4
SCHOOLRedford Union
Property Description
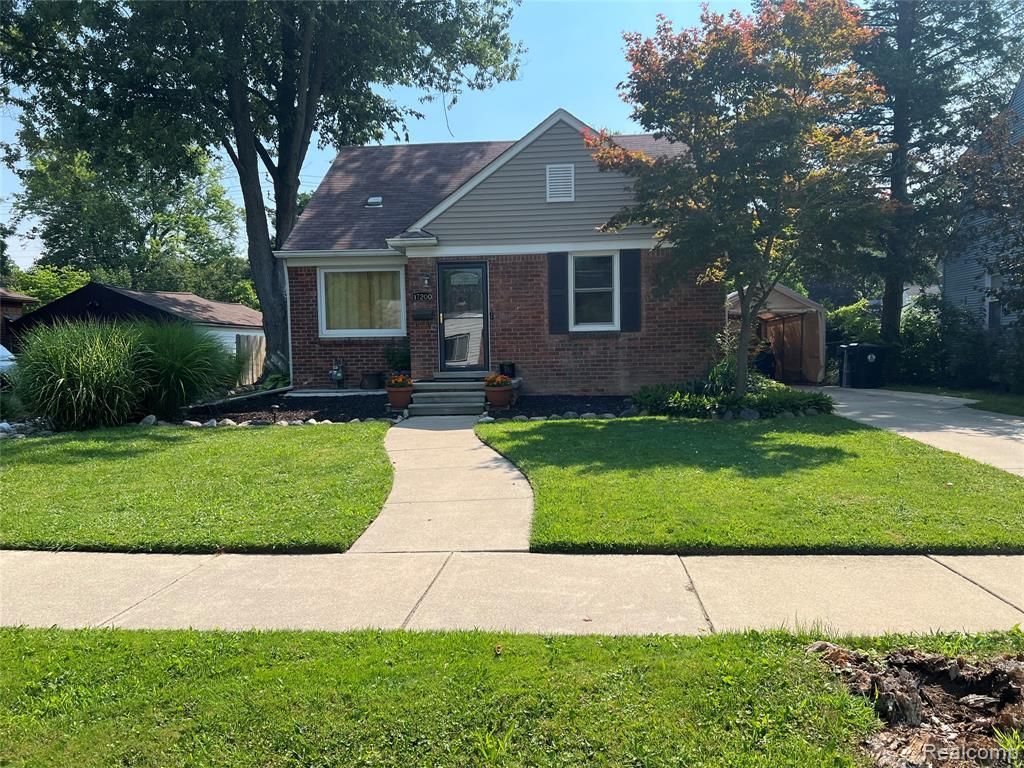
Too nice to miss! This beautifully updated 3-bedroom, 2 full bath home is move-in ready and waiting for its new owner. Featuring gorgeous hardwood floors throughout the main level, a remodeled kitchen with modern finishes, and updated bathrooms, this home offers style, comfort, and convenience. The updates continue throughout, making it easy to move right in and start enjoying your new space. Step outside to a spacious deck perfect for relaxing, entertaining, or enjoying your morning coffee, all overlooking a fenced backyard that provides privacy and room to play. With so much to offer, this home is truly a must-see—just unpack, decorate, and make it your own!
Property Features
Property Type: Residential - Single Family
Basement: Partially Finished
Cooling: Ceiling Fan(s), Central Air
Fenced: Yes
Fuel Type: Natural Gas
Heating: Forced Air
Home Style: Bungalow
Lot Size: 0.19 Acres
Year Built: 1948
Amenities
Chimney Cap(s)
Lighting
Fenced
Appliances
ENERGY STAR® qualified dryer
ENERGY STAR® qualified washer
Dishwasher
ENERGY STAR® qualified dishwasher
ENERGY STAR® qualified refrigerator
Free-Standing Gas Range
Microwave
Stainless Steel Appliance(s)
Feature Descriptions
Architecture: Bungalow
Days on Site: 7
Exterior: Brick, Vinyl
Foundation: Crawl, Basement
Frontage Feet: 60
Garage/Parking: Detached
Lot Dimensions: 0.19 Acre(s)
Lower Level Finished Sqft: 600
Parking Notes: Detached
Road Frontage: Paved
Summer Tax: $1138.0000
Water Heater: Natural Gas
Winter Tax: $1706.0000
Local Schools
School District: Redford Union
Listed By / Shown By
Listed By
Agency Name: Berkshire Hathaway HomeServices Michigan Real Est
Agency Phone: (810) 695-1990
Shown By
Agent Name: Monica Capilla
Agent Phone: (734) 717-8537
Agency Title: Griffith Realty

Estimate Your Payment
Estimated Payment
$ 543.47 per month $480.50 Principal & Interest $0.00 Property Tax (data not provided by mls) $62.97 Homeowner's InsuranceChange Payment Information

IDX provided courtesy of Realcomp II Ltd.
©2021 Realcomp II Ltd. Shareholders
Privacy Policy / DMCA Notice / ADA Accessibility


This site is hosted, designed and copyright
© 1994 - 2026 by
Delta Media Group, Inc. -- Patent Pending --
17200 Norborne | MLS# 20261054213
This single family home located at 17200 Norborne, Redford Township, MI 48240 is currently listed for sale with an asking price of $215,900. This property was built in 1948 and has 3 bedrooms and 2 full baths with 1363 sq. ft. Norborne is located in the B E Taylor Golf & Country Club Sub 4 subdivision within the Redford Union school district. Search B E Taylor Golf & Country Club Sub 4 real estate on mcapilla.griffithrealty.com today.