MonicaCapilla

BEDS4
BATHS1 full 1 partial
SQUARE FEET1,639
MLS#20261055506
STATUSActive
PROPERTY TYPEResidential - Single Family
SUBDIVISIONNummer Sub
SCHOOLEastpointe Community Schools
Property Description
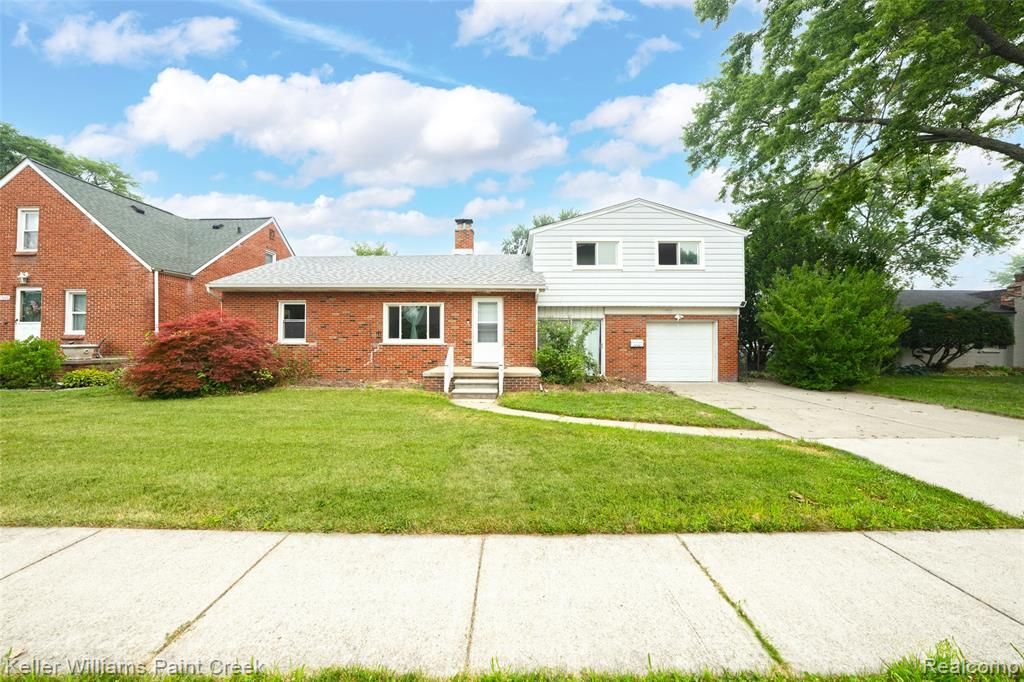
This home is adorable and offers so much space! Looking for a truly move in ready home? This home has it with stylish decor, updated bath, remodeled kitchen with chic shaker cabinets with quartz counter tops, tons cabinet and pantry space, turquoise backsplash, warm laminate flooring that flows into the large eating area overlooking the spacious backyard with fruit trees, and playscape! This home has real oak flooring in the living room and first floor bedrooms, and a modern electric fireplace that set the mood. The first floor laundry room offers tons of space for storage. Enjoy the three season sun porch as a bonus space. There is a private room off the back with it's own half bath which makes it perfect for guests or a personal office space. You will absolutely fall in love with the extra large primary suite with a huge closet system. This home has newer pella windows and many updates.
Property Features
Property Type: Residential - Single Family
Cooling: Window Unit(s)
Fenced: Yes
Fuel Type: Natural Gas
Garage: 1 car attached
Heating: Baseboard, Hot Water
Lot Size: 0.24 Acres
Year Built: 1950
Amenities
Fenced
Appliances
Dishwasher
Disposal
Dryer
Free-Standing Electric Range
Free-Standing Refrigerator
Microwave
Washer
Feature Descriptions
Architecture: Other
Days on Site: 3
Exterior: Brick, Vinyl
Foundation: Crawl
Frontage Feet: 66
Garage/Parking: Electricity, Door Opener, Attached
Interior: ENERGY STAR® Qualified Window(s)
Lot Dimensions: 0.24 Acre(s)
Parking Notes: Electricity, Door Opener, Attached
Road Frontage: Paved
Summer Tax: $4000.0000
Water Heater: Natural Gas
Winter Tax: $144.0000
Local Schools
School District: Eastpointe Community Schools
Listed By / Shown By
Listed By
Agency Name: Keller Williams Paint Creek
Agency Phone: (248) 609-8000
Shown By
Agent Name: Monica Capilla
Agent Phone: (734) 717-8537
Agency Title: Griffith Realty

Estimate Your Payment
Estimated Payment
$ 450.58 per month $398.38 Principal & Interest $0.00 Property Tax (data not provided by mls) $52.21 Homeowner's InsuranceChange Payment Information

IDX provided courtesy of Realcomp II Ltd.
©2021 Realcomp II Ltd. Shareholders
Privacy Policy / DMCA Notice / ADA Accessibility


This site is hosted, designed and copyright
© 1994 - 2026 by
Delta Media Group, Inc. -- Patent Pending --
17197 Forest Avenue | MLS# 20261055506
This single family home located at 17197 Forest Avenue, Eastpointe, MI 48021 is currently listed for sale with an asking price of $179,000. This property was built in 1950 and has 4 bedrooms and 1 full and 1 partial baths with 1639 sq. ft. Forest Avenue is located in the Nummer Sub subdivision within the Eastpointe Community Schools school district. Search Nummer Sub real estate on mcapilla.griffithrealty.com today.