MonicaCapilla

BEDS3
BATHS2 full 1 partial
SQUARE FEET1,716
MLS#20261071390
STATUSAccepting Backup Offers
PROPERTY TYPEResidential - Condominium
SUBDIVISIONR E P L A T 3 O F W A Y N E C O U N T Y C O N D O S U B P L A N 554
SCHOOLTaylor
Property Description
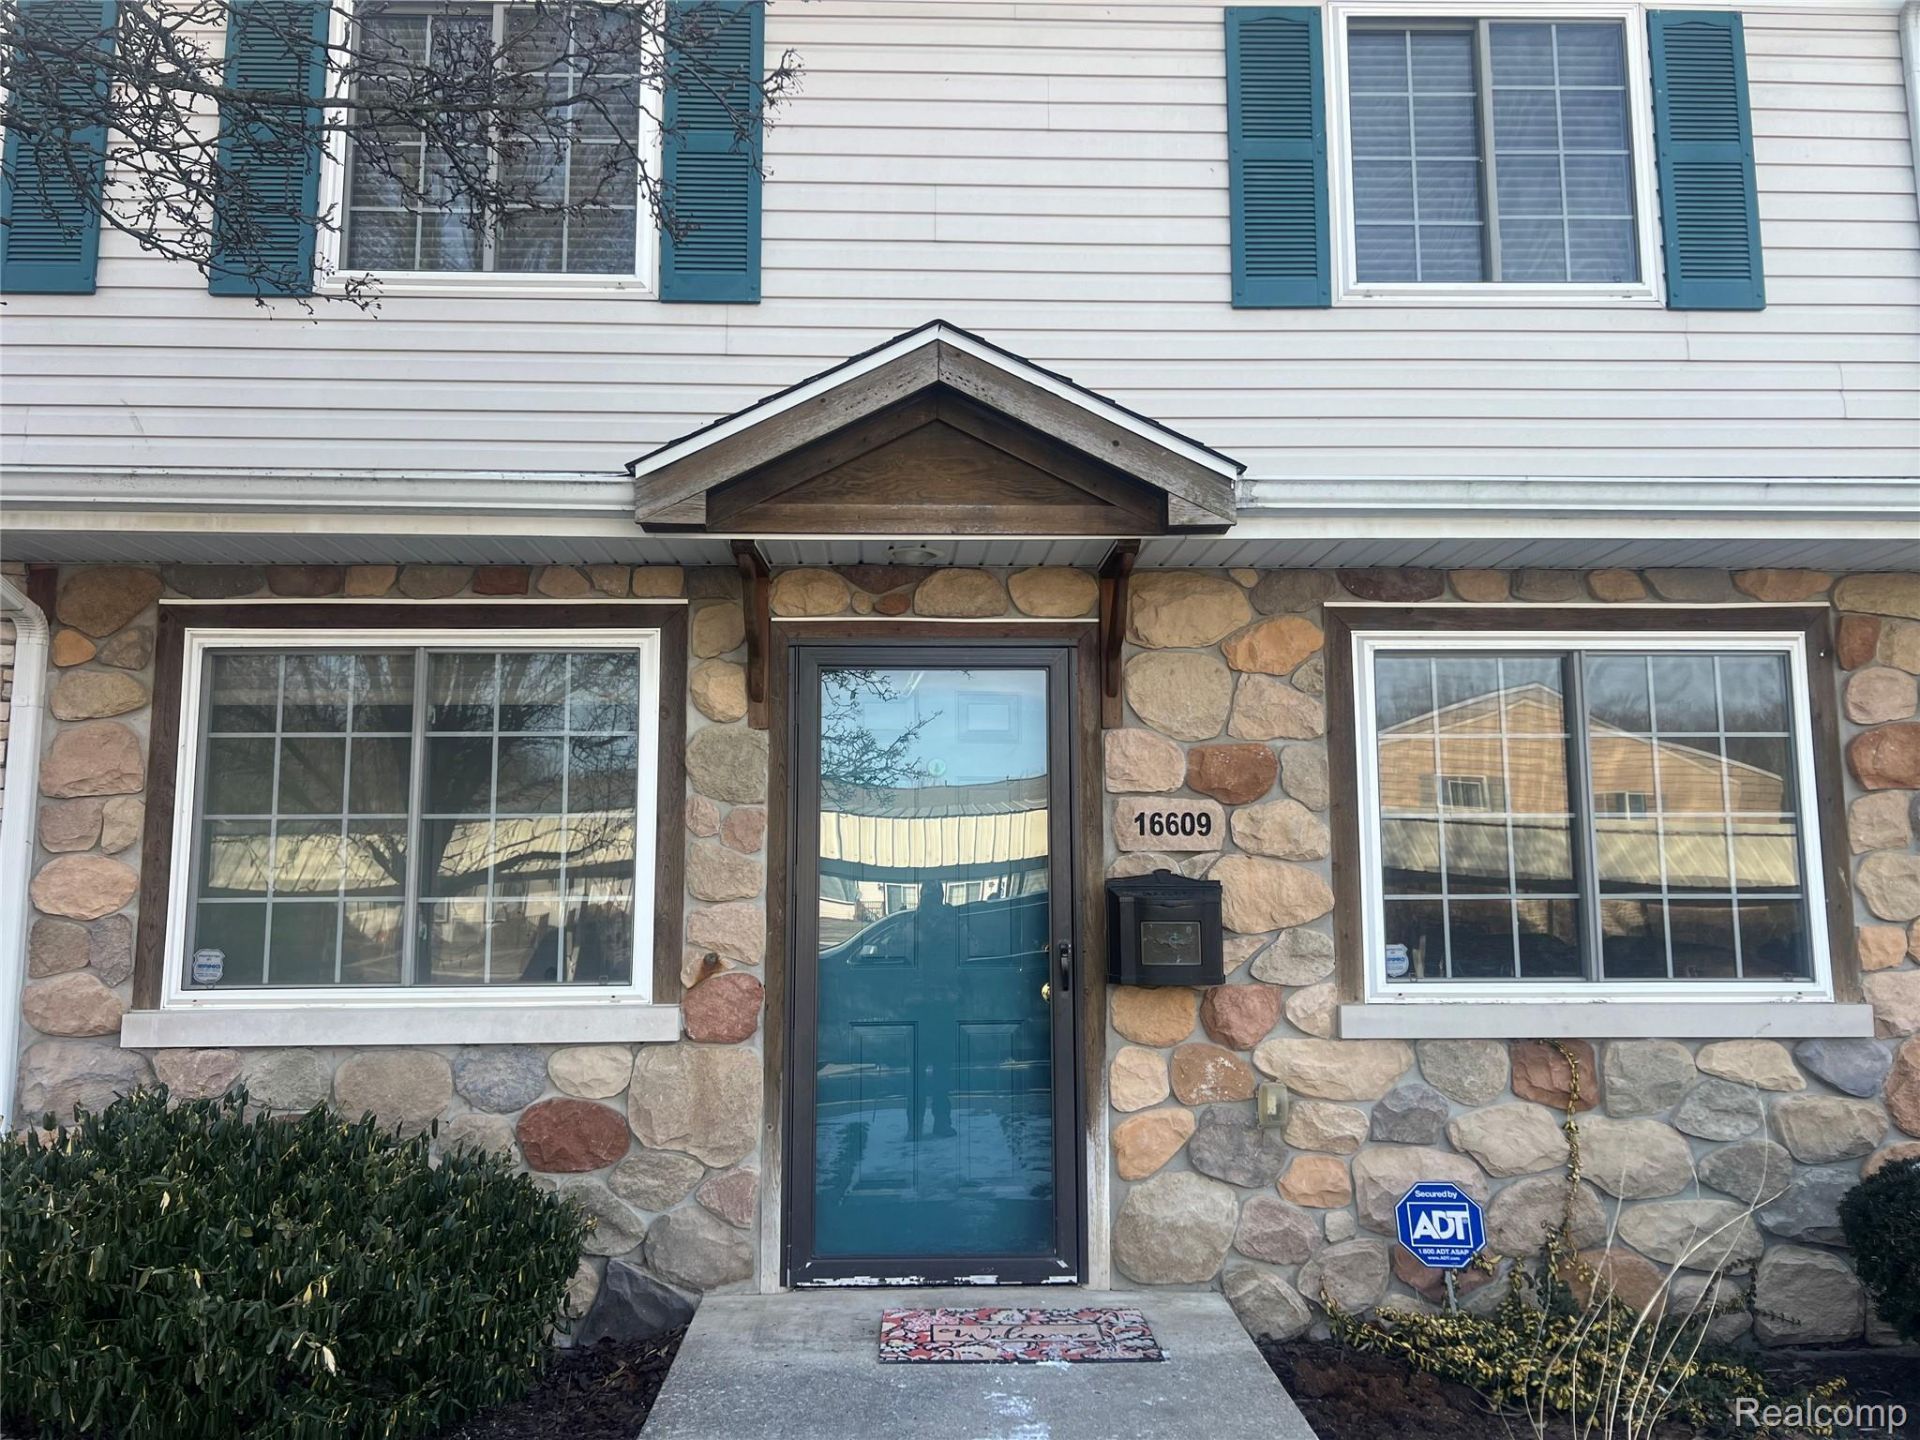
Beautiful, gated community. IMMEDIATE OCCUPANCY! Enjoy living in this beautiful condo with deck facing the woods to watch the deer. Roomy, open concept condo has a large foyer, formal dining room, great kitchen with granite counters and breakfast room. Open staircase leads to three bedrooms and a bath on the second floor. Huge master suite has sitting area, large walk in closet and full master bath. Refrigerator, Stove, Washer and Dryer included. Security gates at the gatehouse. Carport #135 included with additional parking available behind unit. This one won't last! Buyer and buyers agent to verify all information. Licensed agent must physically accompany ALL showings. NO VIRTUAL SHOWINGS.
Property Features
Property Type: Residential - Condominium
Cooling: Central Air
Heating: Forced Air, Natural Gas
Home Style: Colonial
Stories: 2.0
Taxes: $1,549
Year Built: 1970
Feature Descriptions
Days on Site: 50
Exterior: Brick
Parcel#: 60084030117000
Parking: No Garage
Parking Notes: No Garage
Pets Allowed: Call
Sewer: Public Sewer
Summer Tax: 1549
Water: Public
Room Sizes
Bedroom: 10 X 10
Primary Bedroom: 21 X 16
Breakfast Nook Room: 11 X 6
Kitchen: 10 X 10
Living Room: 20 X 14
Dining Room: 16 X 11
Local Schools
School District: Taylor
Listed By / Shown By
Listed By
Agency Name: REMAX Masterpiece of Michigan
Agency Phone: 3139956547
Shown By
Agent Name: Monica Capilla
Agent Phone: (734) 717-8537
Agency Title: Griffith Realty

Estimate Your Payment
Estimated Payment
$ 504.15 per month $331.61 Principal & Interest $129.08 Property Tax $43.46 Homeowner's InsuranceChange Payment Information

IDX provided courtesy of Realcomp II Ltd.
©2021 Realcomp II Ltd. Shareholders
Privacy Policy / DMCA Notice / ADA Accessibility


This site is hosted, designed and copyright
© 1994 - 2026 by
Delta Media Group, Inc. -- Patent Pending --
16609 Terrace Village Drive, Unit 117 | MLS# 20261071390
This condo located at 16609 Terrace Village Drive, Unit 117, Taylor, Mi 48180 is currently listed for sale with an asking price of $149,000. This property was built in 1970 and has 3 bedrooms and 2 full and 1 partial baths with 1716 sq. ft. Terrace Village Drive, Unit 117 is located in the R E P L A T 3 O F W A Y N E C O U N T Y C O N D O S U B P L A N 554 subdivision within the Taylor school district. Search R E P L A T 3 O F W A Y N E C O U N T Y C O N D O S U B P L A N 554 real estate on mcapilla.griffithrealty.com today.