MonicaCapilla

BEDS4
BATHS2 full
SQUARE FEET3,097
MLS#20261085606
STATUSActive
PROPERTY TYPEResidential - Single Family
SUBDIVISIONT E R R A B E L L A S U B
SCHOOLChippewaValley
Property Description
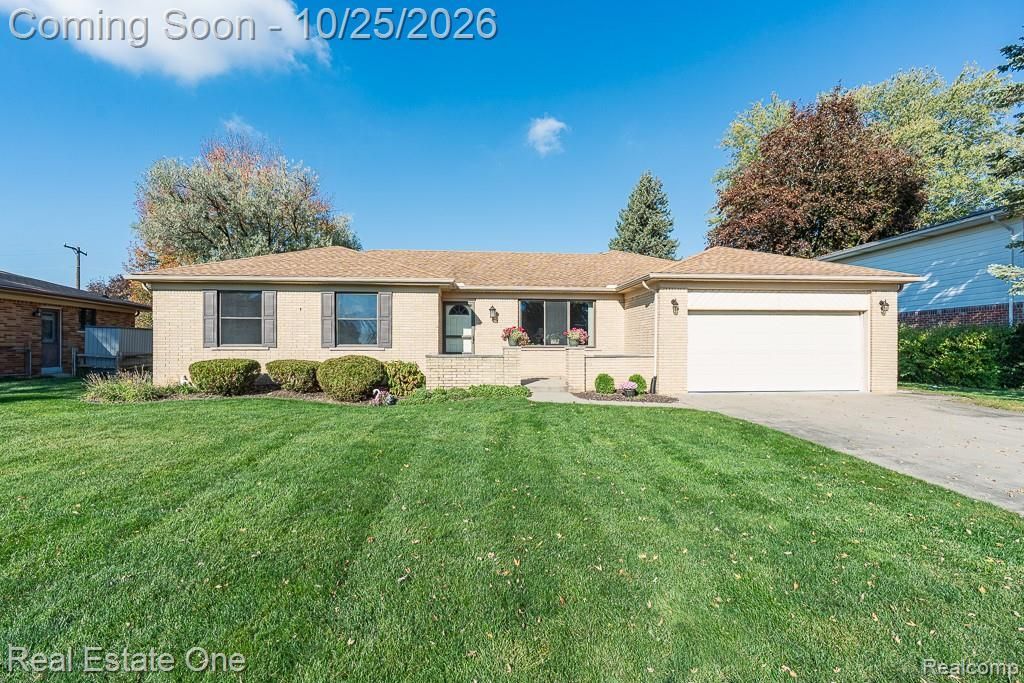
Immaculate original owner brick ranch with great curb appeal in popular Terra Bella. Note premium extra-large lot for the area, 81' x 144', great for outside activities. Kitchen has been remodeled with refaced cabinets, neutral touches of granite with undermount sink, faucet, stone backsplash, luxury vinyl floor. Lennox Furnace, AC, Hot Water Heater replaced 2015. Large mudroom off garage and side door entry originally built to accommodate first floor laundry. (Laundry could be move from basement to first floor laundry area with electrical and plumbing alterations) Remodeled bath located off rear foyer. Spacious primary suite, 4th bedroom could be office. Full basement with special room for workshop includes workbench. All major appliances included. 2 car attached garage, patio and sprinkler system. Just move in!!
Property Features
Property Type: Residential - Single Family
Basement: Yes
Basement: Partially Finished
Cooling: Central Air
Garage: 2 car attached
Heating: Forced Air, Natural Gas
Home Style: Ranch
Lot Size: 0.27 Acres
Stories: 1.0
Taxes: $4,215
Year Built: 1976
Amenities
Entrance Foyer
Lighting
Feature Descriptions
Appliances: Dishwasher, Disposal, Dryer, Free Standing Electric Range, Free Standing Gas Range, Free Standing Refrigerator, Humidifier, Microwave, Vented Exhaust Fan, Washer
Community Features: Sidewalks
Exterior: Brick
Fireplace: Family Room, Wood Burning
Laundry: Laundry Room
Lot: Sprinklers
Lot Dimensions: 81X144
Parcel#: 1118251006
Parking: Two Car Garage, Attached, Direct Access, Driveway, Electricityin Garage, Garage Door Opener
Parking Notes: Two Car Garage, Attached, Direct Access, Driveway,
Patio/Porch: Patio, Porch
Pets Allowed: Yes
Sewer: Public Sewer
Summer Tax: 2512
Water: Public
Winter Tax: 1703
Room Sizes
Laundry: 10 X 10
Living Room: 19 X 13
Kitchen: 13 X 9
Bedroom: 13 X 10
Primary Bedroom: 15 X 11
Bath Full: 9 X 4
Breakfast Nook Room: 13 X 9
Family Room: 19 X 13
Local Schools
School District: ChippewaValley
Listed By / Shown By
Listed By
Agency Name: Real Estate One-Rochester
Agency Phone: 2486526500
Shown By
Agent Name: Monica Capilla
Agent Phone: (734) 717-8537
Agency Title: Griffith Realty

Estimate Your Payment
Estimated Payment
$ 1,232.28 per month $778.95 Principal & Interest $351.25 Property Tax $102.08 Homeowner's InsuranceChange Payment Information

IDX provided courtesy of Realcomp II Ltd.
©2021 Realcomp II Ltd. Shareholders
Privacy Policy / DMCA Notice / ADA Accessibility


This site is hosted, designed and copyright
© 1994 - 2026 by
Delta Media Group, Inc. -- Patent Pending --
16349 Monticello Drive | MLS# 20261085606
This single family home located at 16349 Monticello Drive, Clinton Township, Mi 48038 is currently listed for sale with an asking price of $350,000. This property was built in 1976 and has 4 bedrooms and 2 full baths with 3097 sq. ft. Monticello Drive is located in the T E R R A B E L L A S U B subdivision within the ChippewaValley school district. Search T E R R A B E L L A S U B real estate on mcapilla.griffithrealty.com today.