MonicaCapilla

BEDS3
BATHS1 full
SQUARE FEET908
MLS#20261048328
STATUSPending
PROPERTY TYPEResidential - Single Family
SUBDIVISIONB E Taylor Brightmoor Silver Sub
SCHOOLRedford Union
Property Description
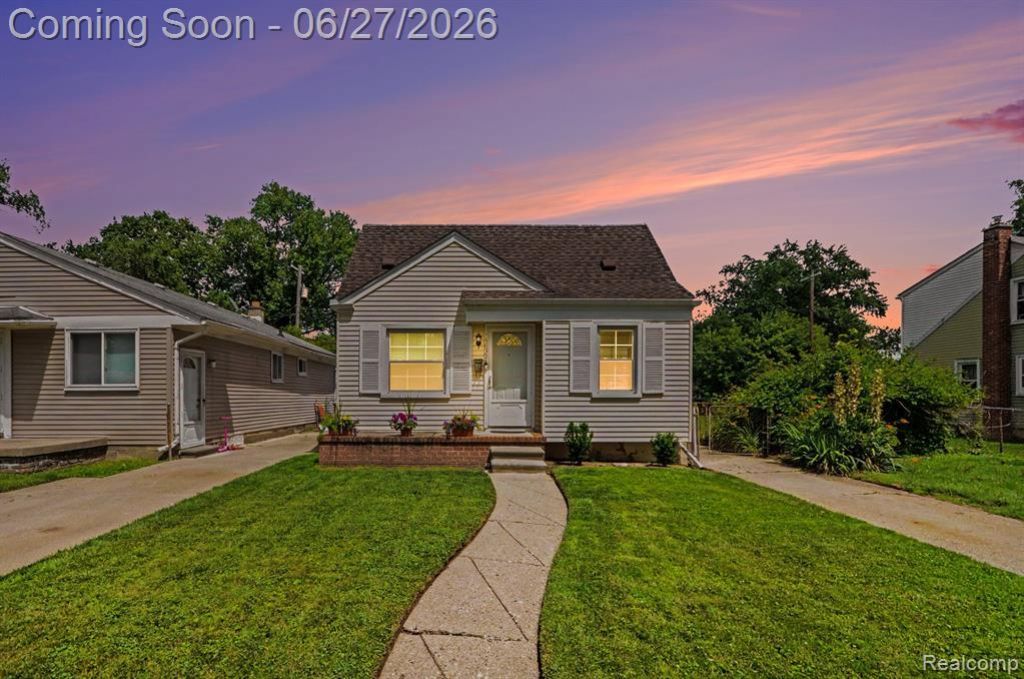
This home has been cared for by the same family for generations, and that warmth is something you can feel the moment you walk through the door. Filled with natural light and decorated in timeless neutral tones, the home offers beautiful hardwood floors throughout and a welcoming atmosphere. The thoughtfully remodeled kitchen makes exceptional use of every inch of space and comes complete with all stainless-steel appliances. The updated bathroom features neutral tile and finishes that complement the home's classic style. Downstairs, the unfinished basement offers endless possibilities, with a smart layout that separates the laundry and mechanical area from a spacious section ready to become a recreation room, home gym, workshop, or additional living space. Step outside to enjoy the sunsets from the front porch, or head to the beautiful backyard patio—perfect for relaxing or entertaining—and take advantage of the storage shed for all your outdoor essentials. Lovingly maintained and move-in ready, this is more than just a house—it's a home that's ready for its next chapter. Seller is an agent
Property Features
Property Type: Residential - Single Family
Basement: Unfinished
Cooling: Central Air
Fenced: Yes
Fuel Type: Natural Gas
Heating: Forced Air
Home Style: Ranch
Lot Size: 0.11 Acres
Year Built: 1952
Amenities
Fenced
Appliances
Dishwasher
Disposal
Dryer
Free-Standing Gas Range
Free-Standing Refrigerator
Microwave
Washer
Feature Descriptions
Architecture: Ranch
Days on Site: 26
Exterior: Aluminum
Foundation: Basement
Frontage Feet: 35
Lot Dimensions: 0.11 Acre(s)
Road Frontage: Paved
Summer Tax: $592.0000
Winter Tax: $988.0000
Local Schools
School District: Redford Union
Listed By / Shown By
Listed By
Agency Name: RE/MAX Leading Edge
Agency Phone: (313) 277-7777
Shown By
Agent Name: Monica Capilla
Agent Phone: (734) 717-8537
Agency Title: Griffith Realty

Estimate Your Payment
Estimated Payment
$ 390.17 per month $344.96 Principal & Interest $0.00 Property Tax (data not provided by mls) $45.21 Homeowner's InsuranceChange Payment Information

IDX provided courtesy of Realcomp II Ltd.
©2021 Realcomp II Ltd. Shareholders
Privacy Policy / DMCA Notice / ADA Accessibility


This site is hosted, designed and copyright
© 1994 - 2026 by
Delta Media Group, Inc. -- Patent Pending --
15832 Wakenden | MLS# 20261048328
This single family home located at 15832 Wakenden, Redford Township, MI 48239 is currently listed for sale with an asking price of $155,000. This property was built in 1952 and has 3 bedrooms and 1 full baths with 908 sq. ft. Wakenden is located in the B E Taylor Brightmoor Silver Sub subdivision within the Redford Union school district. Search B E Taylor Brightmoor Silver Sub real estate on mcapilla.griffithrealty.com today.