MonicaCapilla

BEDS4
BATHS2 full 1 partial
SQUARE FEET2,193
MLS#20261085304
STATUSActive
PROPERTY TYPEResidential - Single Family
SUBDIVISIONH U R O N V A L L E Y C O N D O
SCHOOLRomulus
Property Description
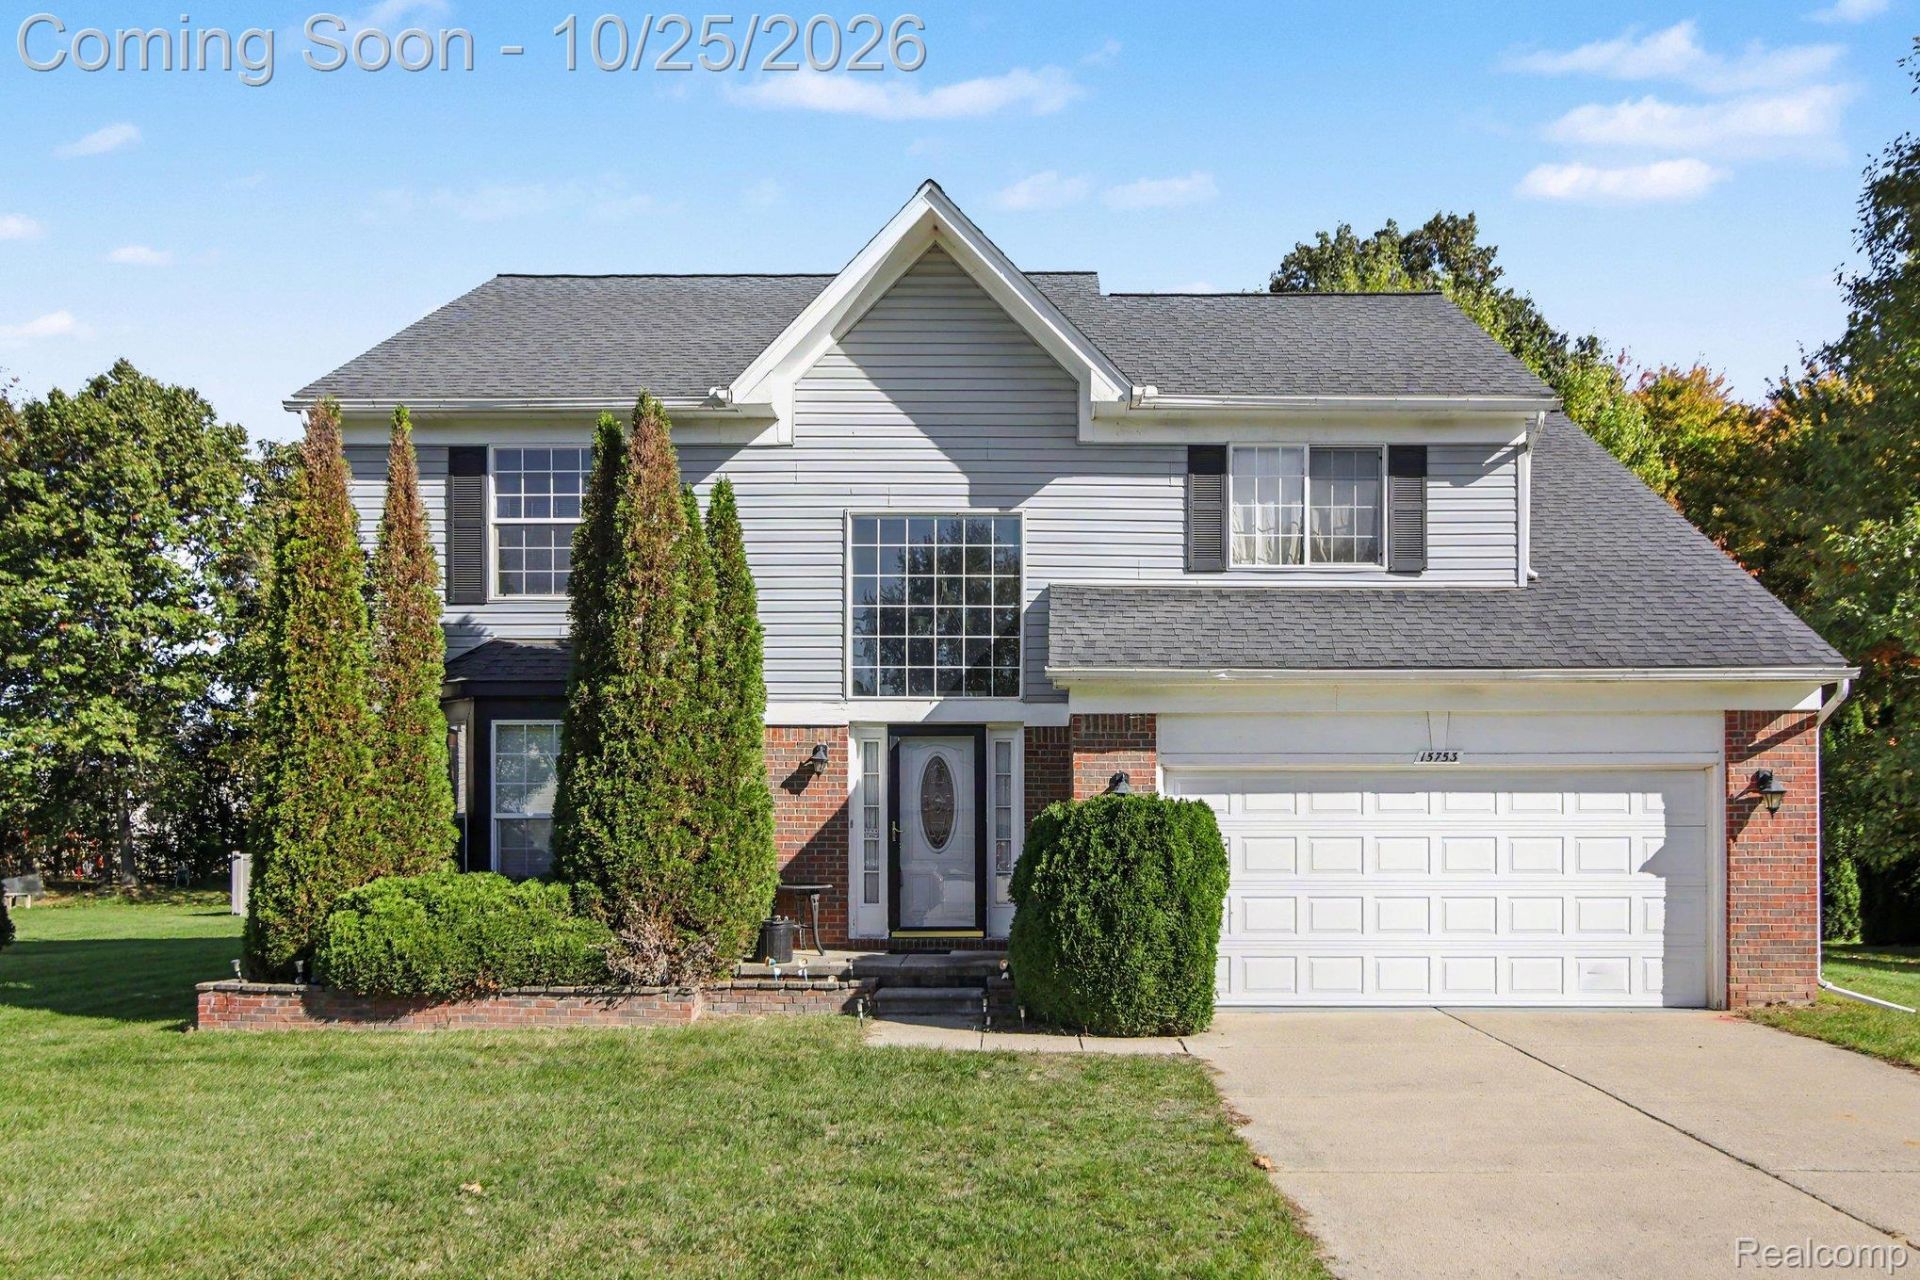
Welcome to 15753 Aspen DR in Romulus, MI, a well-maintained single-family residence constructed in 2005. This home offers a thoughtfully designed layout that balances privacy and comfort, representing an ideal setting for those seeking a modern living environment. The residence provides four bedrooms, offering versatility to accommodate a growing household, a home office, or a dedicated hobby space. These rooms provide the flexibility necessary to tailor the living experience to your specific lifestyle requirements. The home is further equipped with 21/2 bathrooms, ensuring functional convenience for daily routines and hosting guests alike. This configuration supports a smooth flow throughout the home, enhancing the overall utility of the living space. Hard floors throughout this room reduce the need to replace any carpet. This residence combines a reliable 2005 build date with a practical floor plan, creating a foundation for comfortable living that is ready for your personal touch.
Property Features
Property Type: Residential - Single Family
Basement: Yes
Basement: Unfinished
Cooling: Ceiling Fans, Central Air
Garage: 2 car attached
Heating: Forced Air, Natural Gas
Home Style: Colonial
Lot Size: 0.46 Acres
Roof Type: Asphalt
Stories: 2.0
Taxes: $4,316
Year Built: 2005
Feature Descriptions
Appliances: Dishwasher, Disposal, Free Standing Electric Range, Free Standing Refrigerator
Days on Site: 3
Exterior: Brick, Vinyl Siding
Fireplace: Family Room
HOA Fee: 150/ Annually
Lot Dimensions: 100 x 200
Parcel#: 80122010006000
Parking: Two Car Garage, Attached
Parking Notes: Two Car Garage, Attached
Sewer: Public Sewer
Summer Tax: 3444
Water: Public
Winter Tax: 872
Room Sizes
Kitchen: 14 X 9
Bedroom: 13 X 9
Breakfast Nook Room: 9 X 12
Laundry: 6 X 7
Family Room: 22 X 17
Primary Bedroom: 15 X 15
Living Room: 22 X 17
Local Schools
School District: Romulus
Listed By / Shown By
Listed By
Agency Name: Premiere Realty Group LLC
Agency Phone: 7346766833
Shown By
Agent Name: Monica Capilla
Agent Phone: (734) 717-8537
Agency Title: Griffith Realty

Estimate Your Payment
Estimated Payment
$ 1,416.90 per month $934.74 Principal & Interest $359.67 Property Tax $122.50 Homeowner's InsuranceChange Payment Information

IDX provided courtesy of Realcomp II Ltd.
©2021 Realcomp II Ltd. Shareholders
Privacy Policy / DMCA Notice / ADA Accessibility


This site is hosted, designed and copyright
© 1994 - 2026 by
Delta Media Group, Inc. -- Patent Pending --
15753 Aspen Drive | MLS# 20261085304
This single family home located at 15753 Aspen Drive, Romulus, Mi 48174 is currently listed for sale with an asking price of $420,000. This property was built in 2005 and has 4 bedrooms and 2 full and 1 partial baths with 2193 sq. ft. Aspen Drive is located in the H U R O N V A L L E Y C O N D O subdivision within the Romulus school district. Search H U R O N V A L L E Y C O N D O real estate on mcapilla.griffithrealty.com today.