MonicaCapilla

BEDS3
BATHS1 full 1 partial
SQUARE FEET1,453
MLS#20261054270
STATUSActive
PROPERTY TYPEResidential - Single Family
SUBDIVISIONCastle Gardens Sub 2
SCHOOLLivonia
Property Description
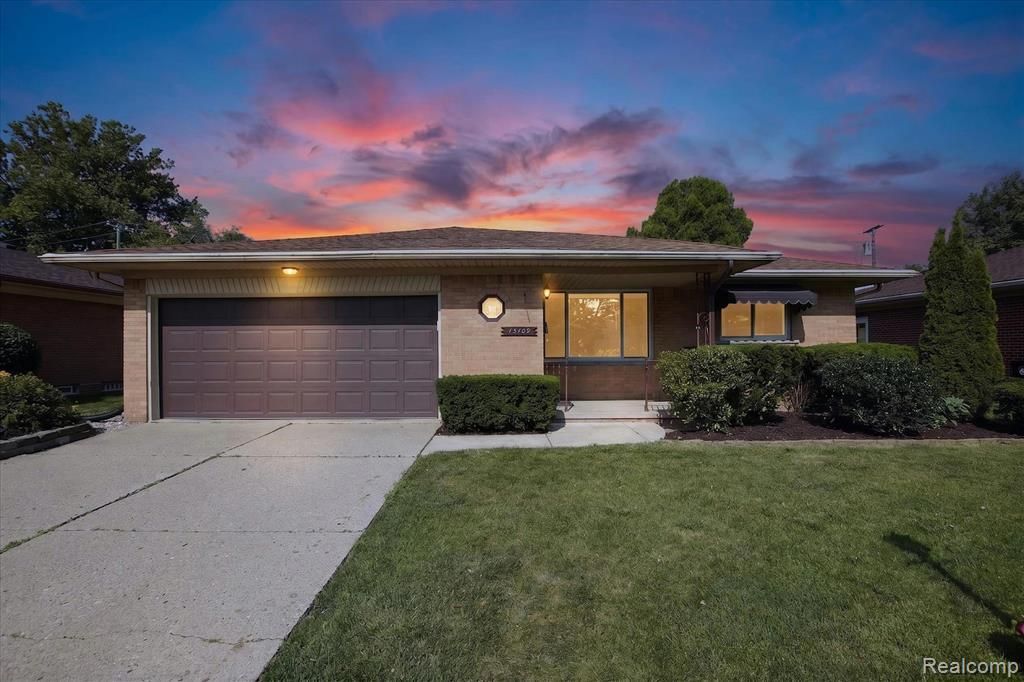
Welcome home to Castle Gardens in Livonia! Ideally located just minutes from good-rated schools, major employers, hospitals, places of worship, shopping, dining, and expressways, this move-in-ready home offers the perfect combination of comfort, style, and convenience. This beautifully updated home features a spacious living room with luxury vinyl flooring installed over the original hardwood floors, a cozy family room with a stunning floor-to-ceiling brick fireplace, and an updated kitchen with newer cabinetry, countertops, and appliances. Additional updates include a newer HVAC system, water heater, windows, patio door, side entry door, updated bathroom vanity, fresh interior paint, new flooring, and professionally enhanced landscaping. The finished basement expands the home's functionality, offering over 2,600 square feet of finished living space throughout the home. It features newer flooring, a spacious laundry area with newer washer and dryer, a dedicated home office, a large recreation and entertainment area, and a workshop with abundant storage in the utility room. Step outside to enjoy the fully fenced backyard—perfect for entertaining, pets, or play. Located just a short walk from the Castle Gardens Swim Association pool and neighborhood park, this exceptional home is ready for its next owner to move in and enjoy.
Property Features
Property Type: Residential - Single Family
Basement: Daylight, Finished
Fuel Type: Natural Gas
Garage: 2 car attached
Heating: Forced Air
Home Style: Ranch
Lot Size: 0.17 Acres
Year Built: 1960
Amenities
Chimney Cap(s)
Feature Descriptions
Architecture: Ranch
Days on Site: 5
Exterior: Brick
Foundation: Crawl, Basement, Michigan Basement
Frontage Feet: 20
Garage/Parking: 2+ Assigned Spaces, Direct Access, Electricity, Door Opener, Attached, Driveway, Garage Faces Front
Lot Dimensions: 0.17 Acre(s)
Lower Level Finished Sqft: 1201
Parking Notes: 2+ Assigned Spaces, Direct Access, Electricity, Door
Road Frontage: Paved
Summer Tax: $4648.0000
Winter Tax: $4222.0000
Local Schools
School District: Livonia
Listed By / Shown By
Listed By
Agency Name: AutoCity Realty LLC
Agency Phone: (248) 605-5320
Shown By
Agent Name: Monica Capilla
Agent Phone: (734) 717-8537
Agency Title: Griffith Realty

Estimate Your Payment
Estimated Payment
$ 969.13 per month $856.84 Principal & Interest $0.00 Property Tax (data not provided by mls) $112.29 Homeowner's InsuranceChange Payment Information

IDX provided courtesy of Realcomp II Ltd.
©2021 Realcomp II Ltd. Shareholders
Privacy Policy / DMCA Notice / ADA Accessibility


This site is hosted, designed and copyright
© 1994 - 2026 by
Delta Media Group, Inc. -- Patent Pending --
15109 Susanna Street Street Sw | MLS# 20261054270
This single family home located at 15109 Susanna Street Street Sw, Wayne, MI 48154 is currently listed for sale with an asking price of $385,000. This property was built in 1960 and has 3 bedrooms and 1 full and 1 partial baths with 1453 sq. ft. Susanna Street Street Sw is located in the Castle Gardens Sub 2 subdivision within the Livonia school district. Search Castle Gardens Sub 2 real estate on mcapilla.griffithrealty.com today.