MonicaCapilla

BEDS4
BATHS3 full 1 partial
SQUARE FEET2,728
MLS#20261049597
STATUSPending
PROPERTY TYPEResidential - Single Family
SUBDIVISIONRiver Park Place Condo
SCHOOLDundee
Property Description
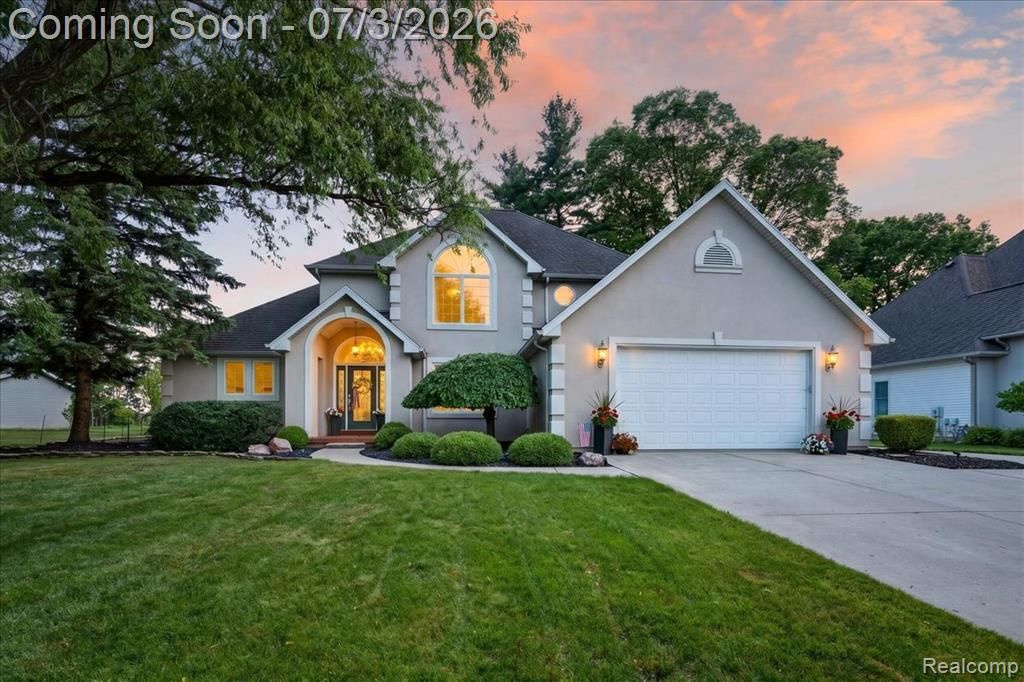
***ALL OFFER DUE SUNDAY JULY 5, 2026 EVENING***Some Homes Check a Box or Two***150 River Park Place Checks Every Single One*** This Stunning Two-Story, 4-Bedroom, 3.5 Bath Home offers a Main Floor Primary Suite with Private Ensuite, Main Floor Laundry, and a Finished Basement Complete with Egress Window and Full Bath — thoughtfully Designed for the way a Person actually Lives at this Level. The Backyard is the Crown Jewel — a Sparkling In-Ground Pool paired with a Private Cabana Room that Transforms Every Season into Something Worth Savoring. All of this, Walking Distance to the Charm of Historic Village of Downtown Dundee. Homes of this Caliber Rarely become Available. Don't Wait!
Property Features
Property Type: Residential - Single Family
Basement: Finished
Cooling: Ceiling Fan(s), Central Air
Fenced: Yes
Fuel Type: Natural Gas
Heating: Forced Air
Home Style: Traditional
Lot Size: 0.34 Acres
Year Built: 2001
Amenities
Fenced
Cabana
Pool - Inground
Appliances
Built-In Electric Oven
Dishwasher
Disposal
Dryer
Electric Cooktop
Free-Standing Refrigerator
Microwave
Range Hood
Washer
Feature Descriptions
Architecture: Traditional
Days on Site: 19
Exterior: Stucco
Fireplace Location: Living Room
Foundation: Basement
Frontage Feet: 79
Garage/Parking: Electricity, Door Opener, Attached, Garage Faces Front
Interior: Egress Window(s), Entrance Foyer, Jetted Tub, Furnished - Negotiable
Lot Dimensions: 0.34 Acre(s)
Lower Level Finished Sqft: 1100
Outbuilding(s): Yes
Parking Notes: Electricity, Door Opener, Attached, Garage Faces Fron
Road Frontage: Paved, Pub. Sidewalk
Site: Near Golf Course
Summer Tax: $3711.0000
Swimming Pool: Yes
Water Heater: Natural Gas
Winter Tax: $2915.0000
Local Schools
School District: Dundee
Listed By / Shown By
Listed By
Agency Name: MBA Realty
Agency Phone: (734) 671-6611
Shown By
Agent Name: Monica Capilla
Agent Phone: (734) 717-8537
Agency Title: Griffith Realty

Estimate Your Payment
Estimated Payment
$ 1,069.82 per month $945.87 Principal & Interest $0.00 Property Tax (data not provided by mls) $123.96 Homeowner's InsuranceChange Payment Information

IDX provided courtesy of Realcomp II Ltd.
©2021 Realcomp II Ltd. Shareholders
Privacy Policy / DMCA Notice / ADA Accessibility


This site is hosted, designed and copyright
© 1994 - 2026 by
Delta Media Group, Inc. -- Patent Pending --
150 River Park Place | MLS# 20261049597
This single family home located at 150 River Park Place, Dundee Vlg, MI 48131 is currently listed for sale with an asking price of $425,000. This property was built in 2001 and has 4 bedrooms and 3 full and 1 partial baths with 2728 sq. ft. River Park Place is located in the River Park Place Condo subdivision within the Dundee school district. Search River Park Place Condo real estate on mcapilla.griffithrealty.com today.