MonicaCapilla

BEDS3
BATHS2 full
SQUARE FEET1,786
MLS#20261081430
STATUSActive
PROPERTY TYPEResidential - Single Family
SUBDIVISIONM A P L E W O O D F A R M S C O N D O
SCHOOLSaline
Property Description
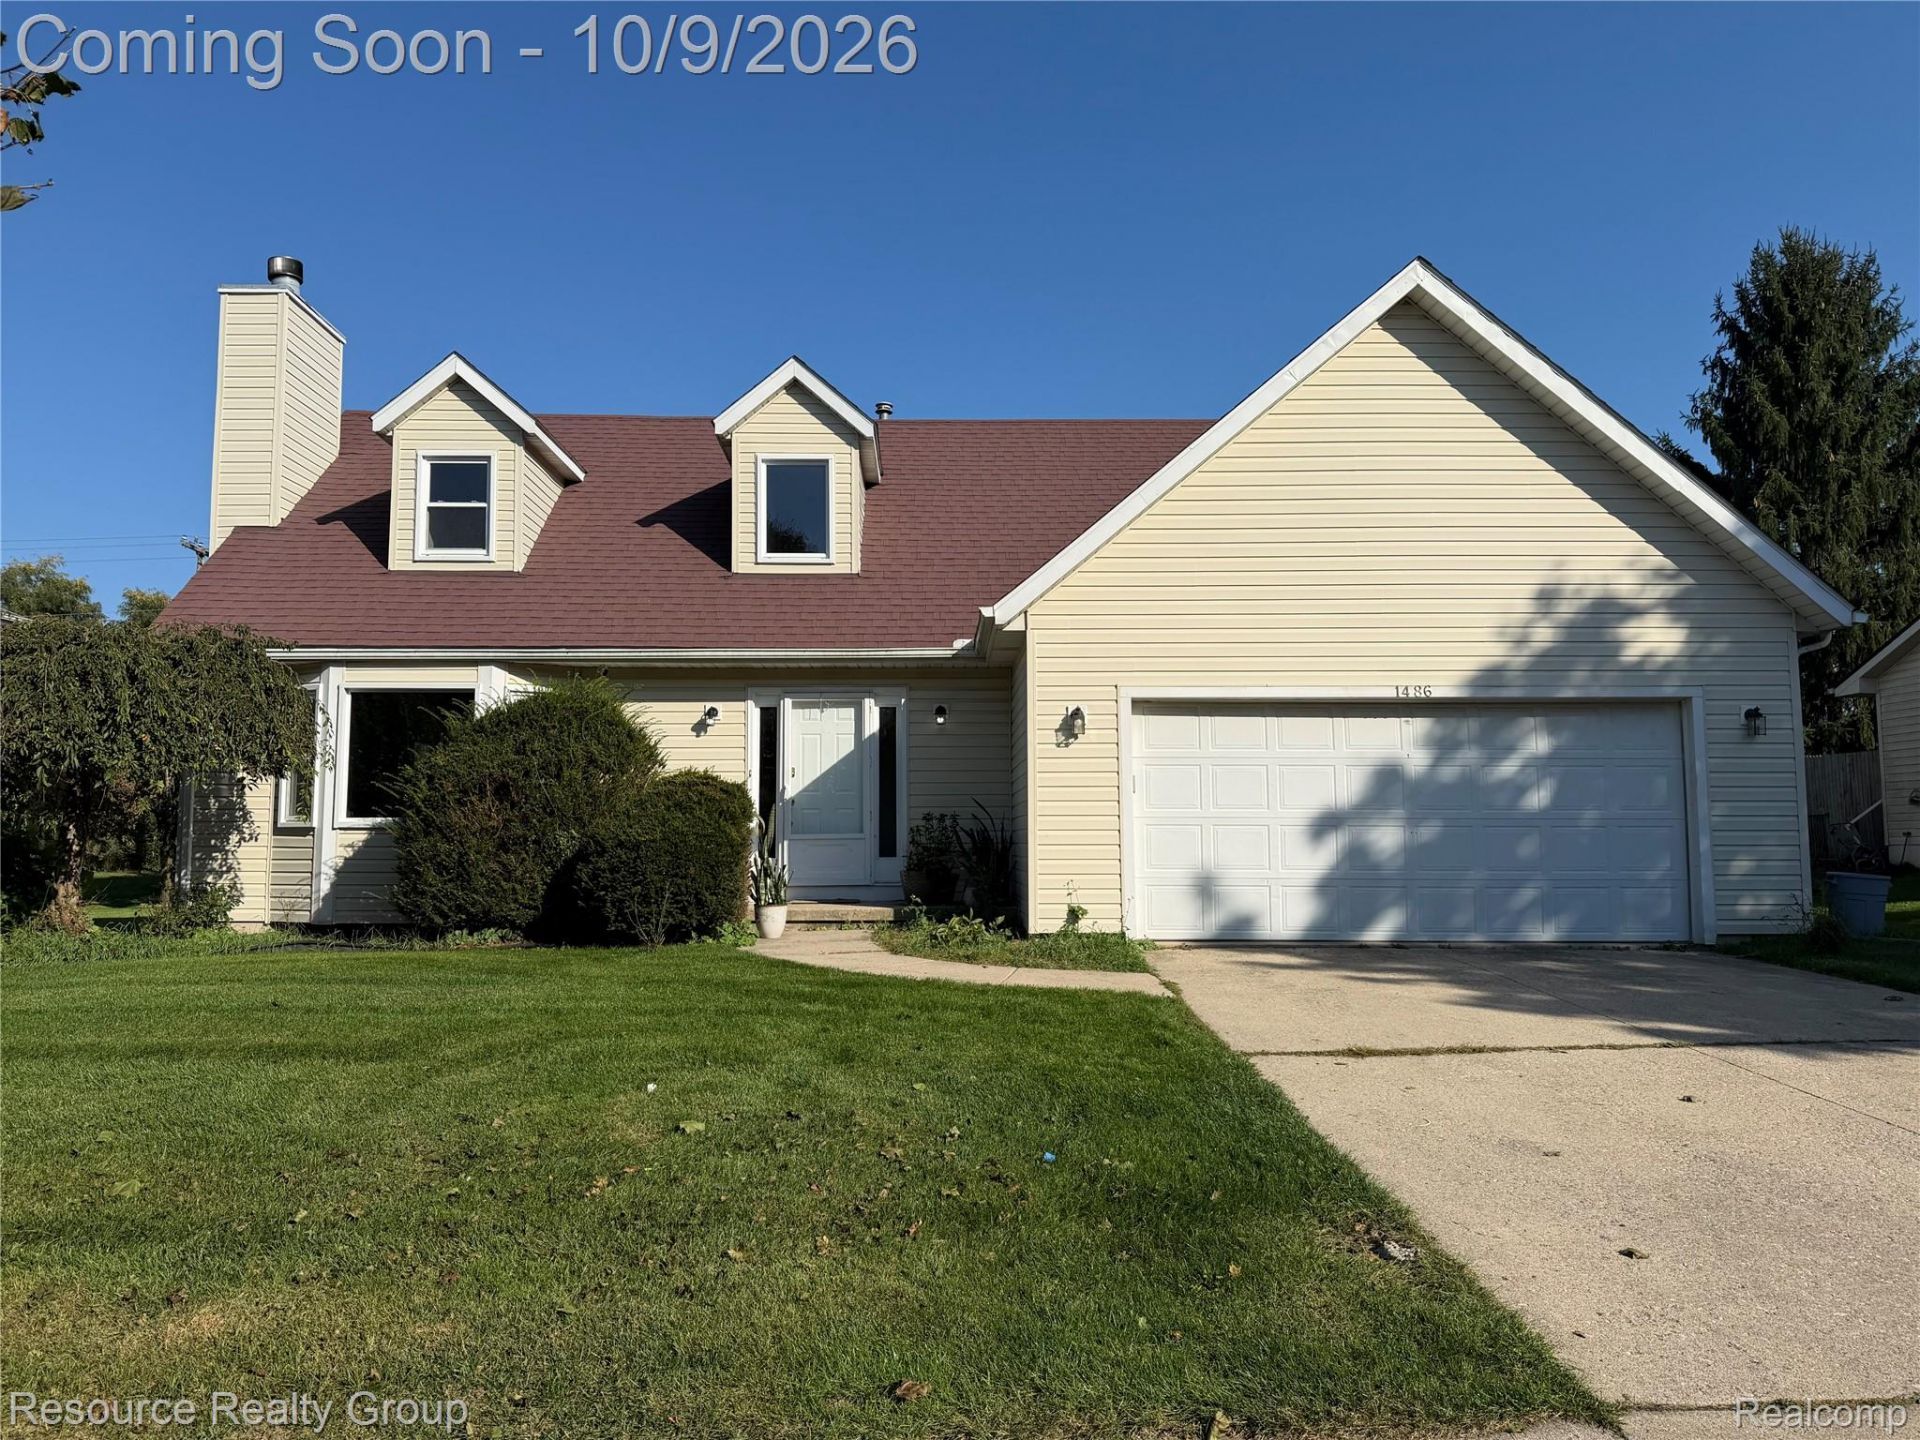
Welcome home to this beautifully updated 3-bedroom, 2-full-bath Cape Cod in Saline's desirable Maplewood Farms neighborhood! Fresh, clean, and move-in ready, this home features brand-new carpet and hardwood flooring throughout, along with fresh paint from top to bottom. Major updates provide added peace of mind, including a new furnace and roof, a new washer & dryer, plus newer windows. The home also comes equipped with an ADT security system with cameras for added security and convenience. The inviting floor plan offers a spacious great room with fireplace, a convenient first-floor primary bedroom, main-floor laundry, and two additional bedrooms upstairs. The basement features high ceilings and offers plenty of space for storage or the potential for additional finished living area. Enjoy an excellent Saline location close to downtown shopping, dining, parks, and recreation, with Saline Area Schools just minutes away. With extensive recent updates, a functional floor plan, and a fantastic location, this home is truly move-in ready and waiting for its next owner!
Property Features
Property Type: Residential - Single Family
Basement: Yes
Basement: Unfinished
Cooling: Central Air
Garage: 2 car attached
Heating: Forced Air, Natural Gas
Home Style: Cape Cod
Lot Size: 0.21 Acres
Roof Type: Asphalt
Stories: 2.0
Taxes: $5,650
Year Built: 1994
Feature Descriptions
Appliances: Dishwasher, Dryer, Free Standing Electric Range, Free Standing Refrigerator, Microwave, Washer
Days on Site: 16
Exterior: Vinyl Siding
Fireplace: Living Room
HOA Fee: 200/ Annually
Laundry: Laundry Room
Lot Dimensions: 76 x 120
Parcel#: 181230356039
Parking: Two Car Garage, Attached
Parking Notes: Two Car Garage, Attached
Patio/Porch: Deck
Pets Allowed: Yes
Security: yes
Security: Exterior Video Surveillance, Security System Owned
Sewer: Public Sewer
Summer Tax: 5144
Water: Public
Winter Tax: 506
Room Sizes
Primary Bedroom: 15 X 10
Bath Full: 7 X 5
Laundry: 10 X 5
Great Room: 20 X 15
Bedroom: 15 X 12
Kitchen: 10 X 8
Local Schools
School District: Saline
Listed By / Shown By
Listed By
Agency Name: Resource Realty Group
Agency Phone: 7347323789
Shown By
Agent Name: Monica Capilla
Agent Phone: (734) 717-8537
Agency Title: Griffith Realty

Estimate Your Payment
Estimated Payment
$ 1,540.41 per month $945.64 Principal & Interest $470.83 Property Tax $123.93 Homeowner's InsuranceChange Payment Information

IDX provided courtesy of Realcomp II Ltd.
©2021 Realcomp II Ltd. Shareholders
Privacy Policy / DMCA Notice / ADA Accessibility


This site is hosted, designed and copyright
© 1994 - 2026 by
Delta Media Group, Inc. -- Patent Pending --
1486 Middlewood Drive | MLS# 20261081430
This single family home located at 1486 Middlewood Drive, Saline, Mi 48176 is currently listed for sale with an asking price of $424,900. This property was built in 1994 and has 3 bedrooms and 2 full baths with 1786 sq. ft. Middlewood Drive is located in the M A P L E W O O D F A R M S C O N D O subdivision within the Saline school district. Search M A P L E W O O D F A R M S C O N D O real estate on mcapilla.griffithrealty.com today.