MonicaCapilla

BEDS4
BATHS1 full 1 partial
SQUARE FEET1,498
MLS#20261051765
STATUSActive
PROPERTY TYPEResidential - Single Family
SUBDIVISIONThe Manhattan
SCHOOLBerkley
Property Description
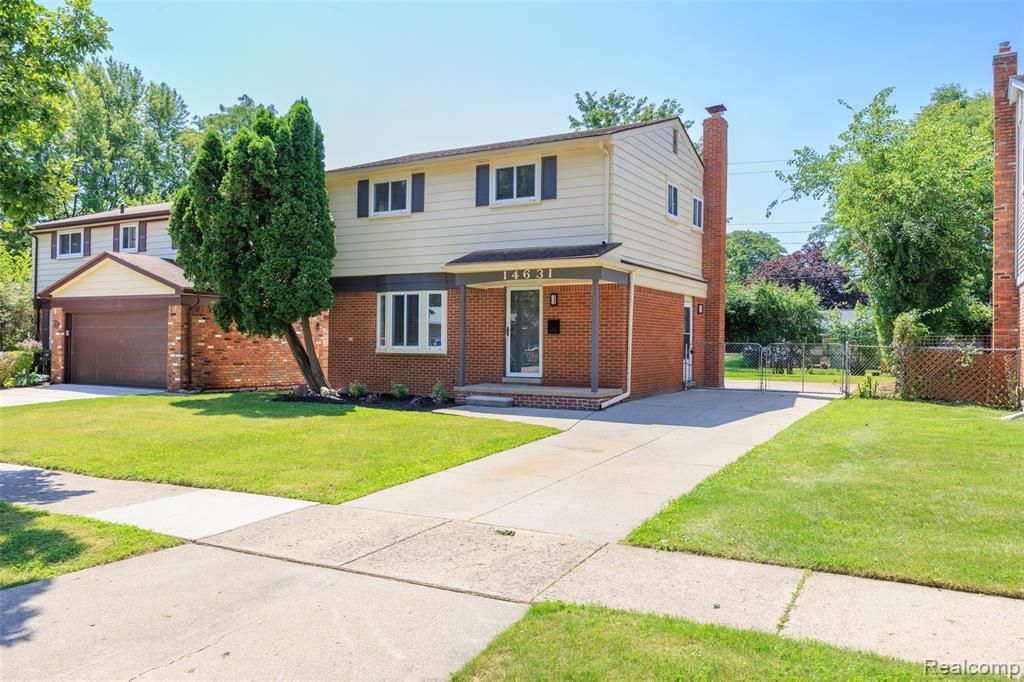
Welcome home to the beautifully reimagined 14631 Labelle St, a turnkey Oak Park masterpiece showcasing four bedrooms, one-and-a-half pristine baths, and an array of high-end designer finishes throughout. From the moment you step through the door, you are greeted by fresh, gleaming hardwood floors that cascade across an open and airy layout. The chef’s kitchen serves as the ultimate focal point, beautifully elevated by premium quartz countertops, crisp new cabinetry, and top-tier stainless steel appliances. Retreat to the main spa-like bathroom featuring exquisite porcelain tile and modern fixtures, while brand-new interior doors, custom trim, and a comprehensive top-to-bottom renovation ensure this home feels exactly like brand-new construction. Step outside to find your private oasis in the fully fenced-in backyard, offering the perfect secure setting for outdoor entertaining, pets, and relaxation.
Property Features
Property Type: Residential - Single Family
Basement: Unfinished
Cooling: Ceiling Fan(s), Central Air
Fenced: Yes
Fuel Type: Natural Gas
Heating: Forced Air
Home Style: Colonial
Lot Size: 0.13 Acres
Year Built: 1965
Amenities
Chimney Cap(s)
Lighting
Fenced
Appliances
Dishwasher
Disposal
Free-Standing Freezer
Free-Standing Gas Range
Free-Standing Refrigerator
Microwave
Stainless Steel Appliance(s)
Feature Descriptions
Architecture: Colonial
Days on Site: 13
Exterior: Aluminum, Brick
Foundation: Slab, Basement
Frontage Feet: 50
Interior: Smoke Alarm, Carbon Monoxide Alarm(s)
Lot Dimensions: 0.13 Acre(s)
Road Frontage: Paved
Summer Tax: $3361.0000
Water Heater: Natural Gas
Winter Tax: $92.0000
Local Schools
School District: Berkley
Listed By / Shown By
Listed By
Agency Name: KW Domain
Agency Phone: (248) 590-0800
Shown By
Agent Name: Monica Capilla
Agent Phone: (734) 717-8537
Agency Title: Griffith Realty

Estimate Your Payment
Estimated Payment
$ 1,004.38 per month $888.00 Principal & Interest $0.00 Property Tax (data not provided by mls) $116.38 Homeowner's InsuranceChange Payment Information

IDX provided courtesy of Realcomp II Ltd.
©2021 Realcomp II Ltd. Shareholders
Privacy Policy / DMCA Notice / ADA Accessibility


This site is hosted, designed and copyright
© 1994 - 2026 by
Delta Media Group, Inc. -- Patent Pending --
14631 Labelle Street | MLS# 20261051765
This single family home located at 14631 Labelle Street, Oak Park, MI 48237 is currently listed for sale with an asking price of $399,000. This property was built in 1965 and has 4 bedrooms and 1 full and 1 partial baths with 1498 sq. ft. Labelle Street is located in the The Manhattan subdivision within the Berkley school district. Search The Manhattan real estate on mcapilla.griffithrealty.com today.