MonicaCapilla

BEDS3
BATHS1 full 1 partial
SQUARE FEET2,005
MLS#20261053291
STATUSActive
PROPERTY TYPEResidential - Single Family
SUBDIVISIONCarleton Village Blk 4
SCHOOLAirport
Property Description
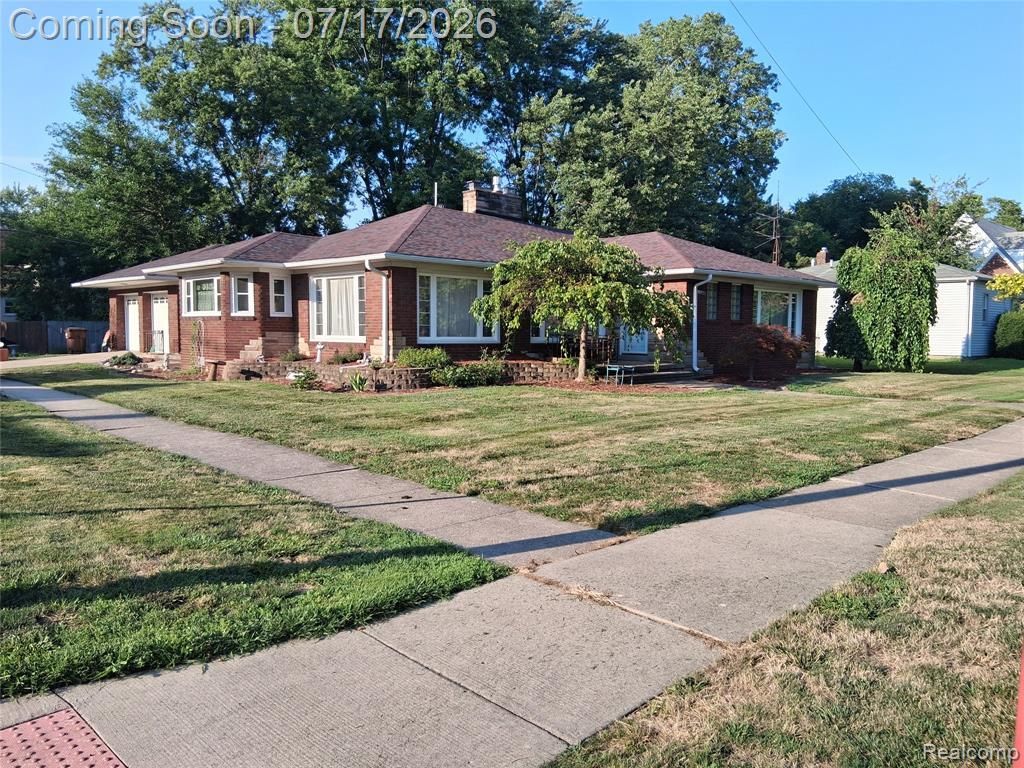
Discover a charming piece of Carleton Village history at 1460 Monroe ST, a single-family all brick residence with a sideload 2 car garage and double doors, built in 1954. This home was thoughtfully designed with spacious rooms, an abundance of windows for optimal light, exceptional floor plan and features two large bedrooms and a smaller third which is currently being used as a large walk-in pantry, but can be easily converted. Both large bedrooms have ceiling fans and large cedar closests. One has a new wood floor, the other carpet and both have window air conditioners. The large, well lit living room, off the spacious foyer and cedar coat closet, flows into a generous well lit dining room with a new light fixture. Natural fireplace in living room has recently been converted to a beautiful gas focal point with wood mantle and marble surround - electrical hookup on mantle thoughfully place for decorating. Sizeable kitchen with an island and nook area for another table. Island has eclectrical outlet for convenience in cooking/baking. Corian countertops, newer stainless steel appliances - all stay. Bausch dishwasher new 2025. There is a half bath off the kitchen hall and a good size laundry room with cabinets, additional storage shelves as well as utility closet. Washer/dryer stay along with freezer. Door in laundry leads to deck and private yard with nice size shed (painted and new window -2025). Sunroom connects home to an oversized 2 car garage and pull down ladder with floored attic space over garage and runs above kitchen. All windows except sunroom, laundry and garage were replaced 2-3 years ago. Roof replaced 2025 with transferrable lifetime warranty. New hot water heater, washer and dishwasher 2025. All other kitchen appliances are newer. There is also a wired alarm system that can be monitored off site at buyer's expense. Don't miss this opportunity to own this charming custom built ranch with many special features both inside and out!
Property Features
Property Type: Residential - Single Family
Cooling: Ceiling Fan(s), Window Unit(s)
Fuel Type: Natural Gas
Garage: 2 car attached
Heating: Baseboard, Hot Water, Steam
Home Style: Ranch
Lot Size: 0.20 Acres
Year Built: 1954
Appliances
Convection Oven
Dishwasher
Disposal
Double Oven
Dryer
Exhaust Fan
Free-Standing Freezer
Free-Standing Gas Range
Free-Standing Refrigerator
Ice Maker
Microwave
Self Cleaning Oven
Stainless Steel Appliance(s)
Washer
Feature Descriptions
Architecture: Ranch
Days on Site: 6
Exterior: Brick
Fireplace Location: Living Room
Foundation: Crawl, Slab
Frontage Feet: 66
Garage/Parking: Side Entrance, Direct Access, Door Opener, Attached, Driveway, Oversized
Interior: Circuit Breakers, Entrance Foyer, High Spd Internet Avail, Security Alarm (owned)
Lot Dimensions: 0.20 Acre(s)
Parking Notes: Side Entrance, Direct Access, Door Opener, Attached, D
Road Frontage: Paved
Security: yes
Summer Tax: $746.0000
Winter Tax: $1020.0000
Local Schools
School District: Airport
Listed By / Shown By
Listed By
Agency Name: Berkshire Hathaway HomeServices Kee Realty Browns
Agency Phone: (734) 676-2900
Shown By
Agent Name: Monica Capilla
Agent Phone: (734) 717-8537
Agency Title: Griffith Realty

Estimate Your Payment
Estimated Payment
$ 805.51 per month $712.18 Principal & Interest $0.00 Property Tax (data not provided by mls) $93.33 Homeowner's InsuranceChange Payment Information

IDX provided courtesy of Realcomp II Ltd.
©2021 Realcomp II Ltd. Shareholders
Privacy Policy / DMCA Notice / ADA Accessibility


This site is hosted, designed and copyright
© 1994 - 2026 by
Delta Media Group, Inc. -- Patent Pending --
1460 Monroe Street | MLS# 20261053291
This single family home located at 1460 Monroe Street, Carleton Vlg, MI 48117 is currently listed for sale with an asking price of $320,000. This property was built in 1954 and has 3 bedrooms and 1 full and 1 partial baths with 2005 sq. ft. Monroe Street is located in the Carleton Village Blk 4 subdivision within the Airport school district. Search Carleton Village Blk 4 real estate on mcapilla.griffithrealty.com today.