MonicaCapilla

BEDS4
BATHS2 full 1 partial
SQUARE FEET2,142
MLS#20261084645
STATUSActive
PROPERTY TYPEResidential - Single Family
SUBDIVISIONS T A R K G A R D E N S S U B
SCHOOLLivonia
Property Description
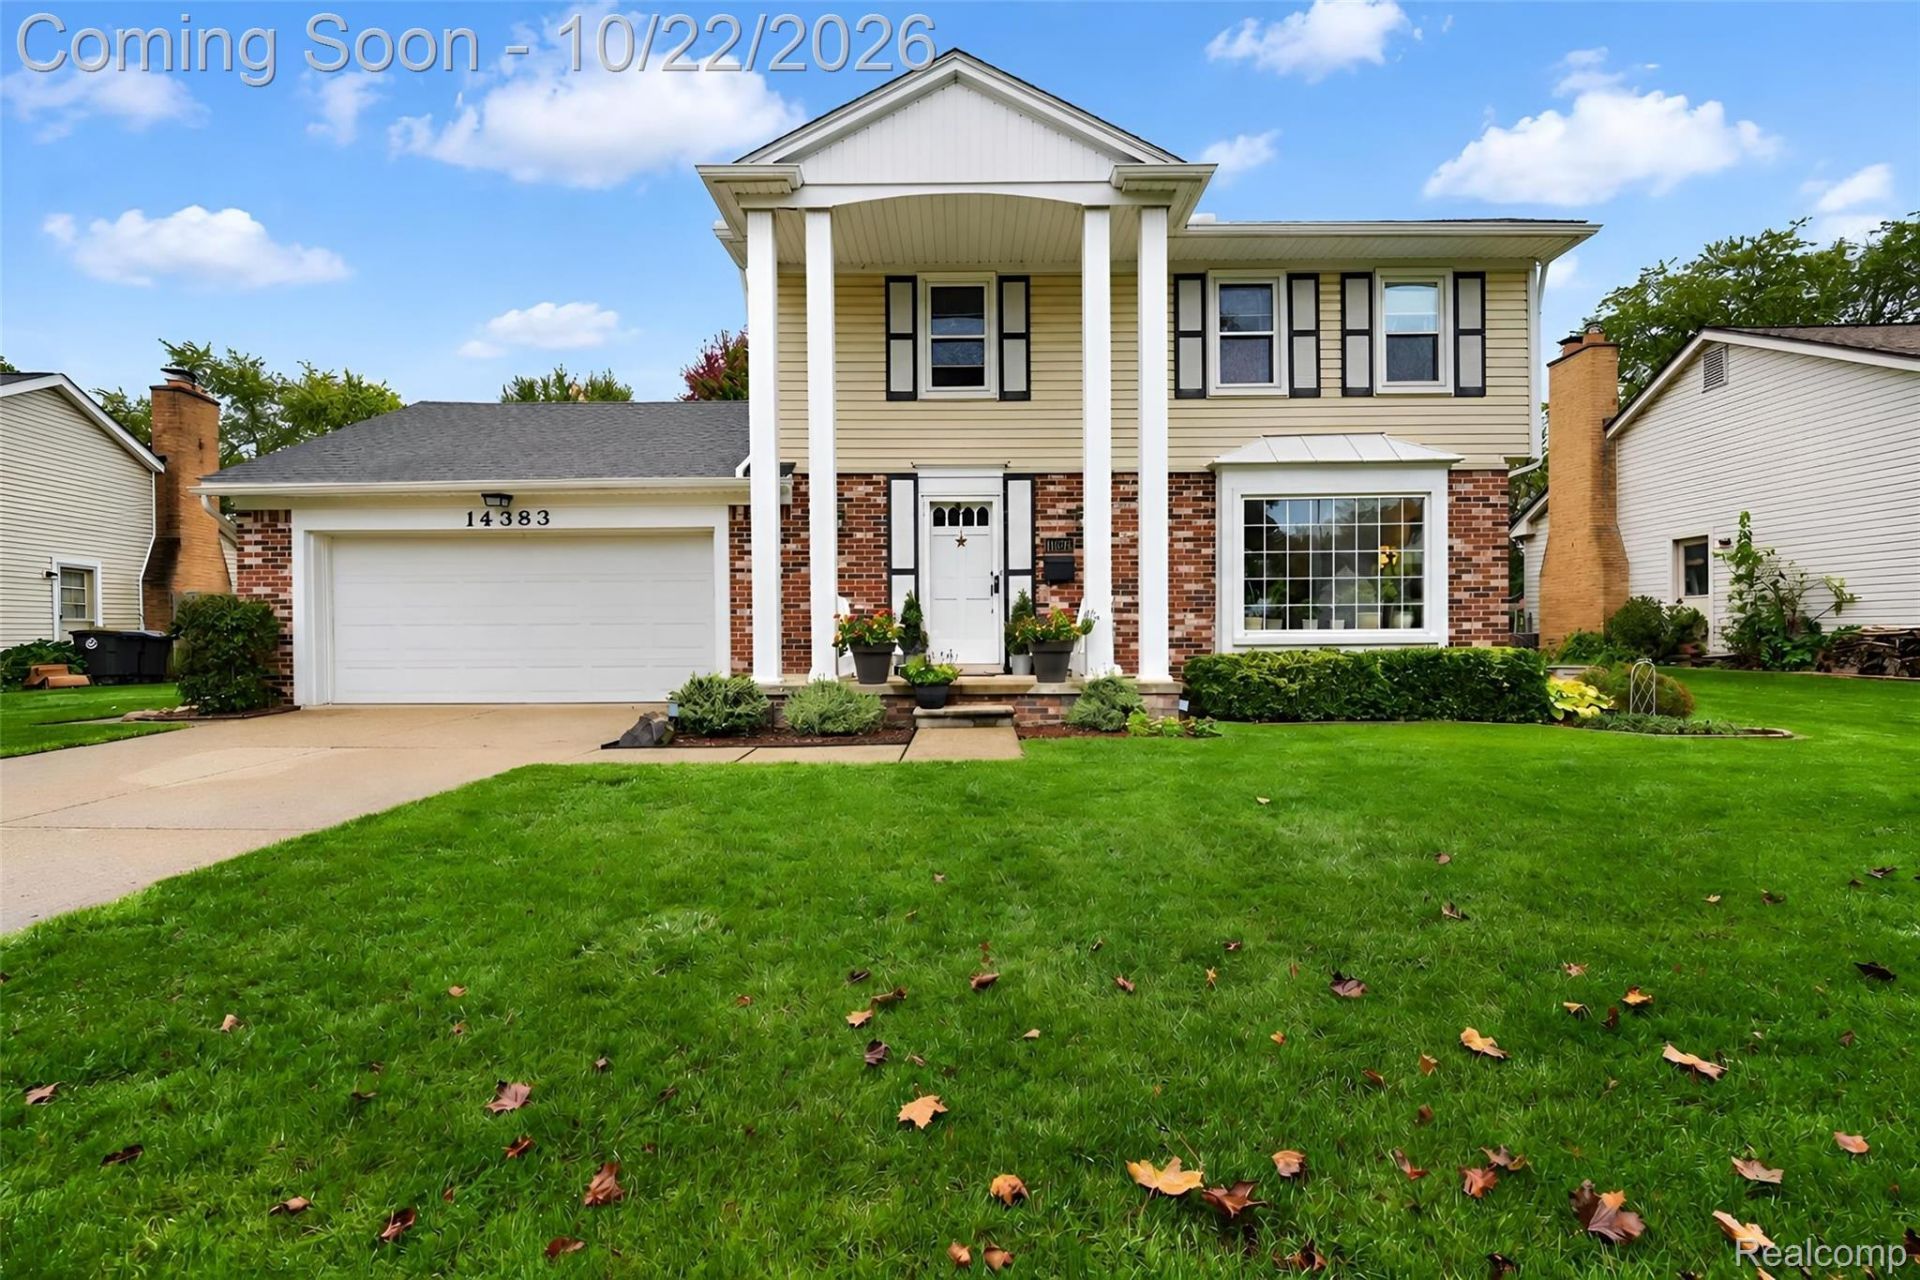
Over $100,000 in updates and a location that brings the best of Livonia close to home! This 4-bed, 2.1-bath colonial with a partially finished basement features a completely renovated kitchen with new cabinets and countertops, plus new flooring, replacement windows (inc warranty), HVAC, and a new roof. Enjoy a beautiful, sunny, fenced backyard with room to garden, entertain, add a pool or simply unwind. Adjacent to the nature preserve, the home offers easy access to the wooded path stretching to Five Mile and the large park down Lyndon. Nearby walking paths connect you to LAD, Frost Middle School, and the Spree grounds-and you can enjoy the fireworks right from your front yard! With Livonia's community center, abundant shopping, and parks nearby, plus convenient access to I-96 and I-275, this home pairs substantial updates with a location you'll love.
Property Features
Property Type: Residential - Single Family
Basement: Yes
Basement: Partially Finished
Cooling: Central Air
Fenced: Yes
Garage: 2 car attached
Heating: Forced Air, Natural Gas
Home Style: Colonial
Lot Size: 0.19 Acres
Roof Type: Asphalt
Stories: 2.0
Taxes: $5,070
Year Built: 1971
Feature Descriptions
Days on Site: 5
Exterior: Aluminum Siding, Brick, Vinyl Siding
Fencing: Fenced
Fireplace: Family Room, Wood Burning
Lot Dimensions: 67.08X122.8
Parcel#: 46083030094000
Parking: Two Car Garage, Attached, Direct Access
Parking Notes: Two Car Garage, Attached, Direct Access
Patio/Porch: Covered, Patio, Porch
Sewer: Public Sewer
Summer Tax: 2667
Water: Public
Winter Tax: 2403
Room Sizes
Bath Full: 12 X 8
Bath Lav: 5 X 6
Bedroom: 12 X 10
Primary Bedroom: 12 X 10
Family Room: 18 X 12
Breakfast Nook Room: 12 X 11
Kitchen: 11 X 11
Living Room: 22 X 11
Laundry: 8 X 7
Local Schools
School District: Livonia
Listed By / Shown By
Listed By
Agency Name: Prime + Property
Agency Phone: 7345489418
Shown By
Agent Name: Monica Capilla
Agent Phone: (734) 717-8537
Agency Title: Griffith Realty

Estimate Your Payment
Estimated Payment
$ 1,429.14 per month $890.00 Principal & Interest $422.50 Property Tax $116.64 Homeowner's InsuranceChange Payment Information

IDX provided courtesy of Realcomp II Ltd.
©2021 Realcomp II Ltd. Shareholders
Privacy Policy / DMCA Notice / ADA Accessibility


This site is hosted, designed and copyright
© 1994 - 2026 by
Delta Media Group, Inc. -- Patent Pending --
14383 Ellen Drive | MLS# 20261084645
This single family home located at 14383 Ellen Drive, Livonia, Mi 48154 is currently listed for sale with an asking price of $399,900. This property was built in 1971 and has 4 bedrooms and 2 full and 1 partial baths with 2142 sq. ft. Ellen Drive is located in the S T A R K G A R D E N S S U B subdivision within the Livonia school district. Search S T A R K G A R D E N S S U B real estate on mcapilla.griffithrealty.com today.