MonicaCapilla

BEDS5
BATHS2 full
SQUARE FEET2,389
MLS#20261054345
STATUSActive
PROPERTY TYPEResidential - Single Family
SCHOOLLinden
Property Description
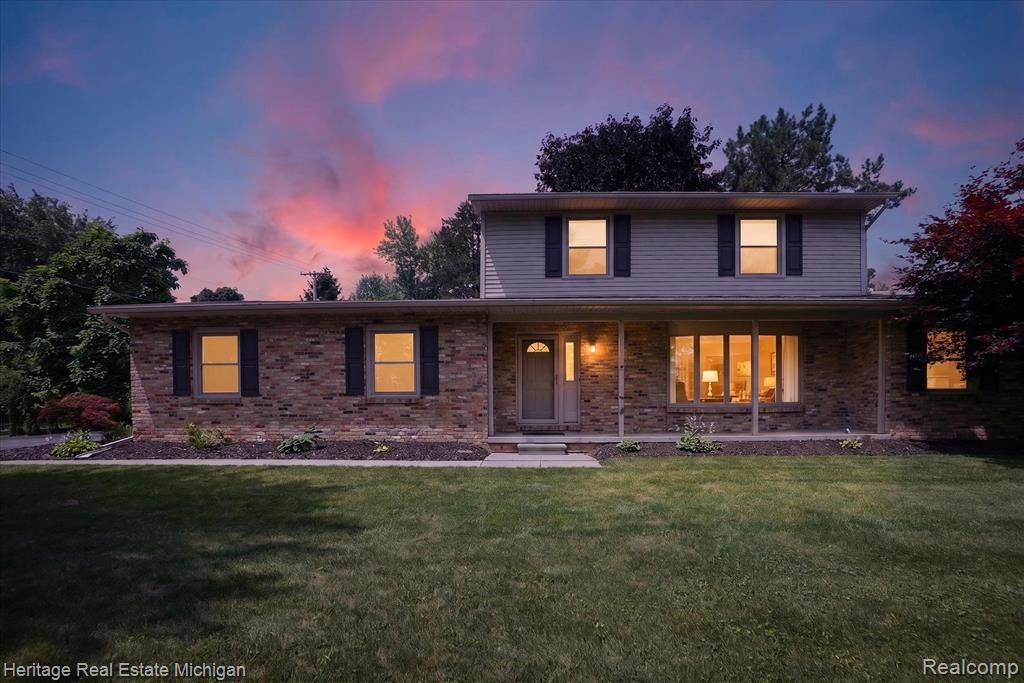
Meticulously maintained home nestled on 2.49 private acres. This beautiful home offers the perfect blend of space, comfort, and convenience. The expansive open floor plan seamlessly connects the kitchen, dining area, and living room, creating an ideal space for everyday living and entertaining. A door wall off the dining area leads to a heated four-season room overlooking the peaceful backyard. Featuring a spacious first-floor primary bedroom, four additional bedrooms upstairs, two full bathrooms, and an attached two-car garage, there's plenty of room for everyone. The full basement offers endless possibilities for additional living space, storage, or future finishing. This home has been thoughtfully updated with newer windows, a newer well, LeafFilter gutter protection, furnace, central air, updated electrical, and an on-demand generator for added peace of mind. Ideally located just minutes from Linden, making it close to shopping, dining, and walking trails.
Property Features
Property Type: Residential - Single Family
Basement: Unfinished
Cooling: Ceiling Fan(s), Central Air
Fuel Type: Natural Gas
Garage: 2 car attached
Heating: Forced Air
Home Style: Colonial
Lot Size: 2.49 Acres
Year Built: 1968
Amenities
Lighting
Appliances
Dishwasher
Dryer
Free-Standing Electric Range
Free-Standing Refrigerator
Microwave
Washer
Feature Descriptions
Architecture: Colonial
Days on Site: 5
Exterior: Vinyl
Fireplace Location: Great Room
Foundation: Basement
Frontage Feet: 220
Garage/Parking: Electricity, Door Opener, Side Entrance, Attached, Oversized
Interior: High Spd Internet Avail, Programmable Thermostat
Lot Dimensions: 2.49 Acre(s)
Parking Notes: Electricity, Door Opener, Side Entrance, Attached, Ove
Road Frontage: Gravel
Summer Tax: $1601.0000
Water Heater: Natural Gas
Winter Tax: $1891.0000
Local Schools
School District: Linden
Listed By / Shown By
Listed By
Agency Name: Heritage Real Estate Michigan
Agency Phone: (517) 546-6440
Shown By
Agent Name: Monica Capilla
Agent Phone: (734) 717-8537
Agency Title: Griffith Realty

Estimate Your Payment
Estimated Payment
$ 1,130.24 per month $999.28 Principal & Interest $0.00 Property Tax (data not provided by mls) $130.96 Homeowner's InsuranceChange Payment Information

IDX provided courtesy of Realcomp II Ltd.
©2021 Realcomp II Ltd. Shareholders
Privacy Policy / DMCA Notice / ADA Accessibility


This site is hosted, designed and copyright
© 1994 - 2026 by
Delta Media Group, Inc. -- Patent Pending --
14038 Hogan Road | MLS# 20261054345
This single family home located at 14038 Hogan Road, Fenton Township, MI 48451 is currently listed for sale with an asking price of $449,000. This property was built in 1968 and has 5 bedrooms and 2 full baths with 2389 sq. ft. Hogan Road is located within the Linden school district. Search Fenton Township real estate on mcapilla.griffithrealty.com today.