MonicaCapilla

BEDS3
BATHS1 full
SQUARE FEET1,068
MLS#20261086556
STATUSActive
PROPERTY TYPEResidential - Single Family
SUBDIVISIONG R A N D M O N T
SCHOOLDetroit
Property Description
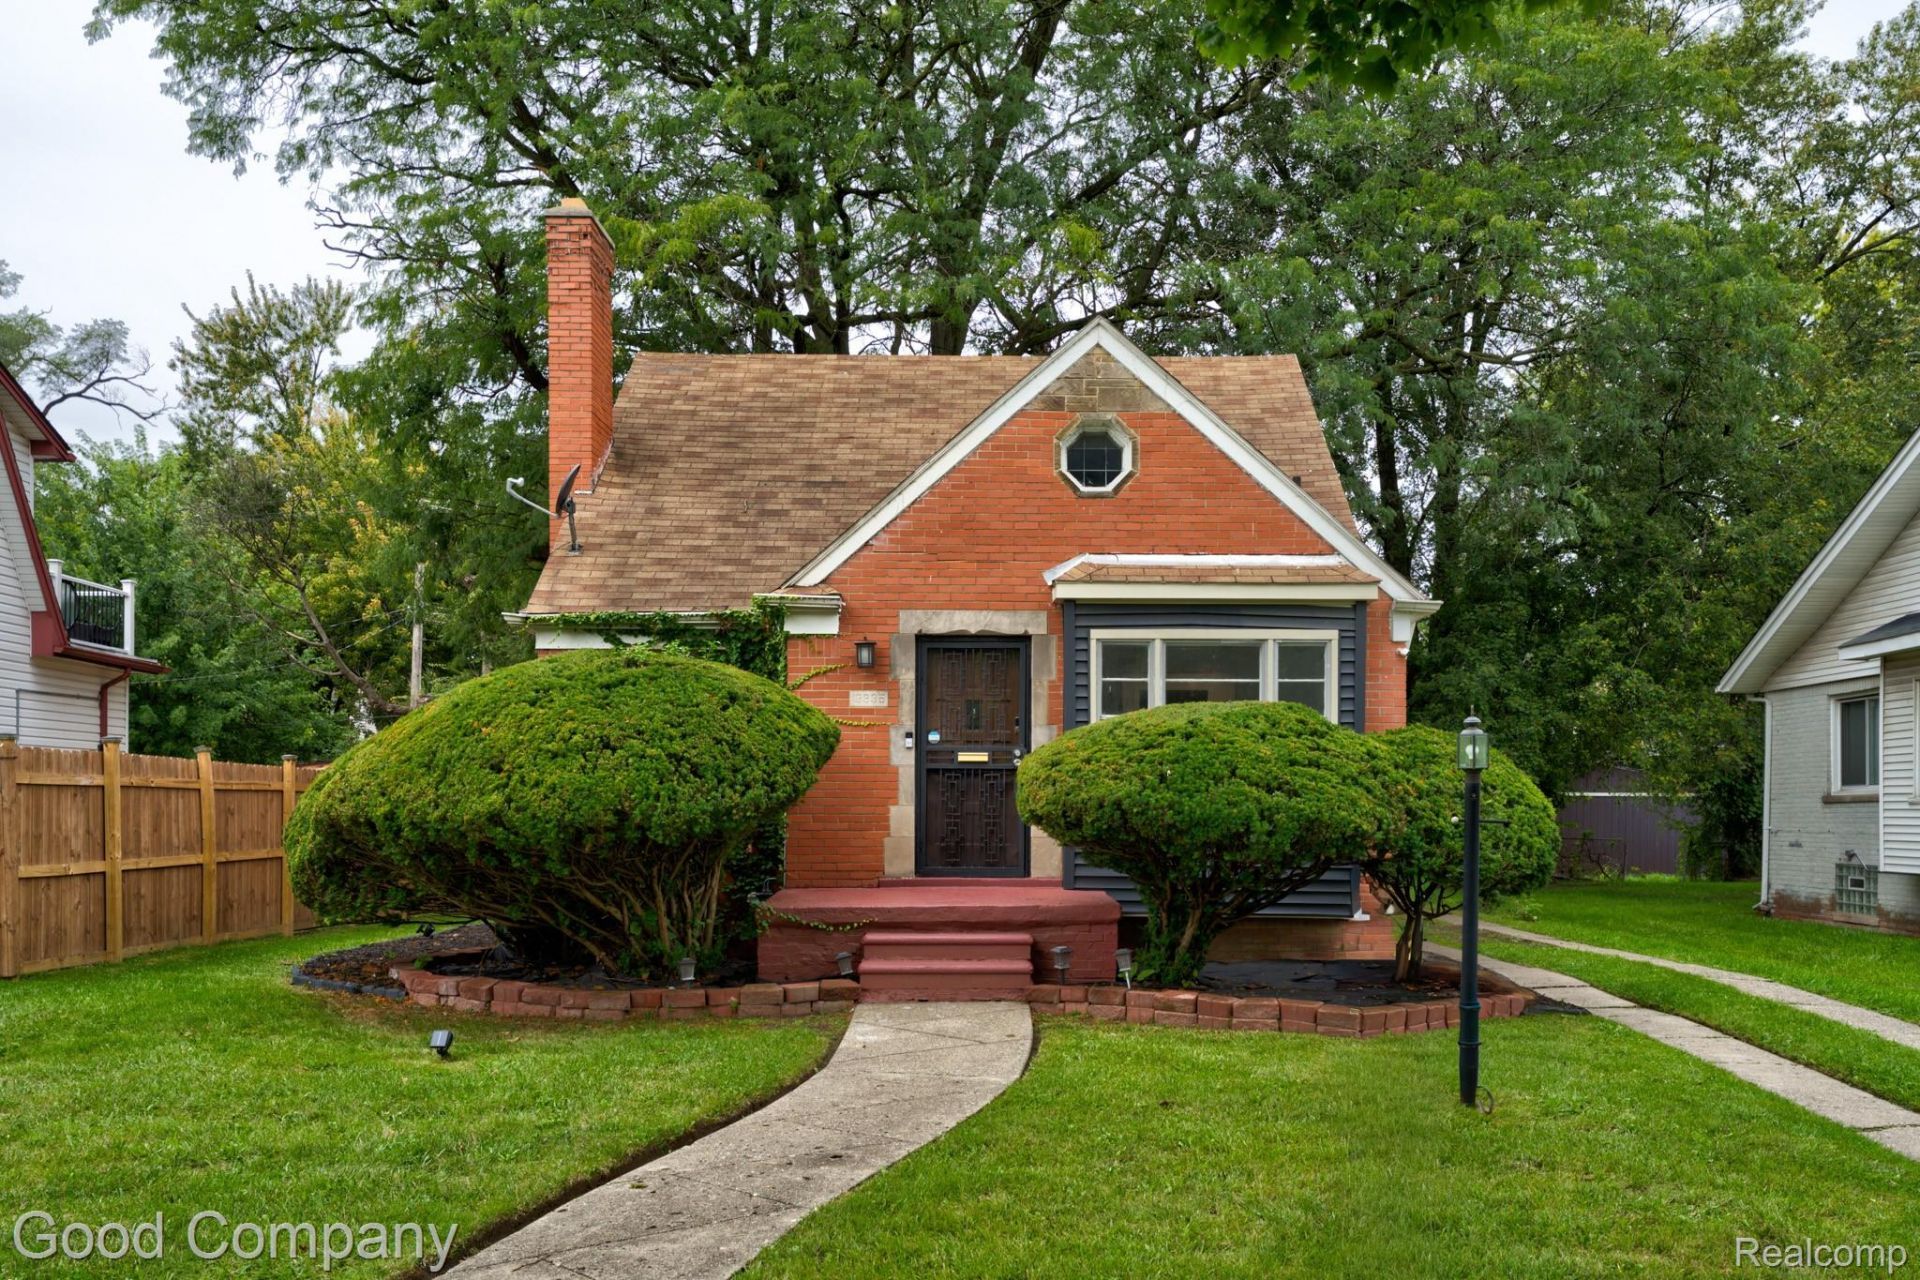
Open House! Saturday, October 31st from 12pm-2pm. Updated, move-in-ready brick bungalow in the vibrant Grandmont neighborhood, a three bedroom, one bath home with a private upstairs retreat and a fenced, tree-shaded backyard. Step into a space that feels bright, refreshed, and designed for real life. Beautiful landscaping frames the front entry, and the inviting living room welcomes you with hardwood floors, coved ceilings, and a cozy fireplace. A light-filled dining room with bar seating flows into the renovated kitchen with quartz counters, new cabinetry, and stainless steel appliances. Down the hallway, two bedrooms share a spa-style bathroom with marble tile and a rain shower, and one bedroom opens to the upgraded sun porch offering comfort, style, and low-maintenance living. Upstairs, the warm primary retreat features custom wood beams, wood wainscoting, and a charming dormer with a round window. The basement offers a great space to entertain along with laundry and plenty of storage. Out back, mature trees shade a deep fenced yard with plenty of room to gather. Beautifully updated throughout with new flooring, recessed lighting, and updated electrical and plumbing systems. Conveniently located near Pembroke Academy, Bates Academy, and Cass Technical High School, with easy access to Meijer, Fairlane Green Shopping Center, North Rosedale Park Community House, Stoepel Park, and major freeways for a smooth commute to Downtown Detroit and DTW Airport. Welcome Home!
Property Features
Property Type: Residential - Single Family
Basement: Yes
Basement: Unfinished
Heating: Forced Air, Natural Gas
Home Style: Bungalow
Lot Size: 0.17 Acres
Stories: 1.5
Taxes: $2,942
Year Built: 1950
Amenities
Lighting
Feature Descriptions
Appliances: Dishwasher, Disposal, Free Standing Electric Oven, Free Standing Refrigerator
Exterior: Brick
Fireplace: Living Room, Wood Burning
Lot Dimensions: 50X150
Parcel#: W22I068886S
Parking: No Garage
Parking Notes: No Garage
Patio/Porch: Enclosed, Porch
Sewer: Public Sewer
Summer Tax: 1323
Water: Public
Winter Tax: 1619
Room Sizes
Bedroom: 11 X 10
Bath Full: 7 X 6
Living Room: 14 X 12
Dining Room: 8 X 9
Kitchen: 10 X 10
Primary Bedroom: 23 X 24
Local Schools
School District: Detroit
Listed By / Shown By
Listed By
Agency Name: Good Company
Agency Phone: 2487335811
Shown By
Agent Name: Monica Capilla
Agent Phone: (734) 717-8537
Agency Title: Griffith Realty

Estimate Your Payment
Estimated Payment
$ 673.10 per month $378.35 Principal & Interest $245.17 Property Tax $49.58 Homeowner's InsuranceChange Payment Information

IDX provided courtesy of Realcomp II Ltd.
©2021 Realcomp II Ltd. Shareholders
Privacy Policy / DMCA Notice / ADA Accessibility


This site is hosted, designed and copyright
© 1994 - 2026 by
Delta Media Group, Inc. -- Patent Pending --
13935 Rutland Street | MLS# 20261086556
This single family home located at 13935 Rutland Street , Detroit, Mi 48227 is currently listed for sale with an asking price of $170,000. This property was built in 1950 and has 3 bedrooms and 1 full baths with 1068 sq. ft. Rutland Street is located in the G R A N D M O N T subdivision within the Detroit school district. Search G R A N D M O N T real estate on mcapilla.griffithrealty.com today.