MonicaCapilla

BEDS4
BATHS2 full 1 partial
SQUARE FEET1,837
MLS#20261052349
STATUSActive
PROPERTY TYPEResidential - Single Family
SCHOOLClio
Property Description
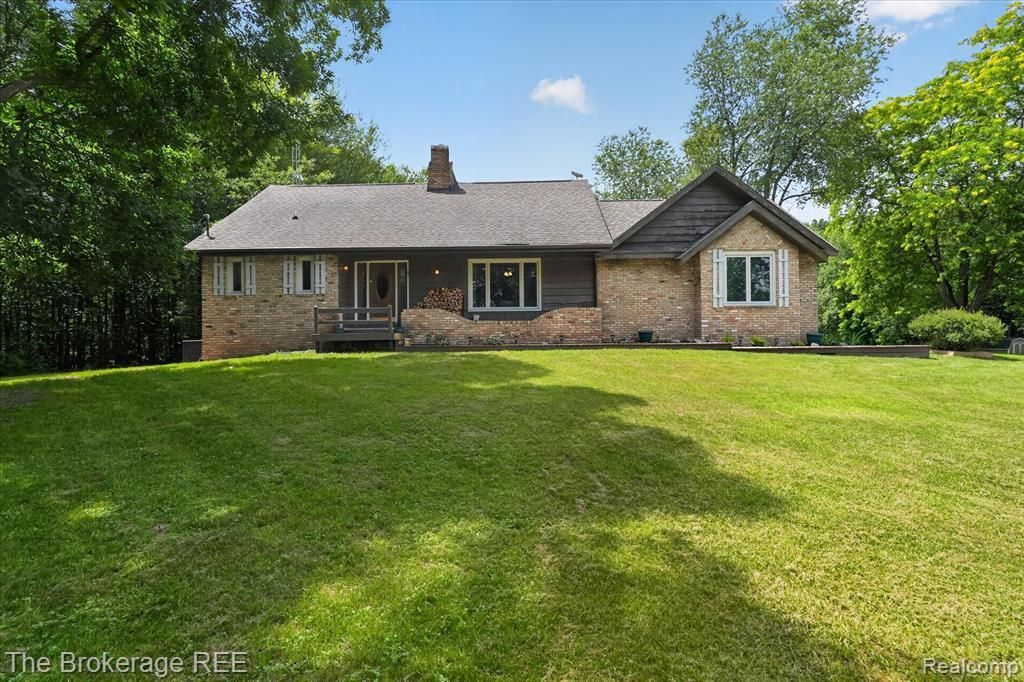
Space, updates, and 10 acres in Clio. This 4-bedroom, 2.5-bath home offers a hard-to-find combination of a main-floor primary suite, plenty of living space, and room to make the property your own. The living room features a wood-burning fireplace that adds warmth and character during the colder months. The kitchen comes fully equipped, with all kitchen appliances included in the sale. Upstairs, you’ll find three additional oversized bedrooms and a full bath, giving everyone their own space. The major updates are already handled, with the furnace, central air, and water heater all replaced around 2023. The roof is approximately 10 years old. The walkout basement is ready to be finished and offers excellent potential for additional living space, a recreation room, home gym, or entertaining area. Outside, the 10-acre setting provides privacy, room to roam, and endless possibilities. The 24x60 pole barn offers plenty of space for equipment, vehicles, toys, storage, or your next project. A spacious home, updated mechanicals, acreage, a pole barn, and appliances included. This one checks a lot of boxes.
Property Features
Property Type: Residential - Single Family
Basement: Unfinished, Walk-Out Access
Cooling: Ceiling Fan(s), Central Air
Fuel Type: Propane
Garage: 2 car attached
Heating: Forced Air
Home Style: Colonial
Lot Size: 9.90 Acres
Year Built: 1979
Feature Descriptions
Architecture: Colonial
Days on Site: 12
Exterior: Brick, Wood
Fireplace Location: Living Room
Foundation: Basement
Frontage Feet: 332
Garage/Parking: Direct Access, Electricity, Door Opener, Attached
Lot Dimensions: 9.90 Acre(s)
Parking Notes: Direct Access, Electricity, Door Opener, Attached
Road Frontage: Paved
Site: Wooded
Summer Tax: $1631.0000
Winter Tax: $5490.0000
Wooded: Yes
Local Schools
School District: Clio
Listed By / Shown By
Listed By
Agency Name: The Brokerage Real Estate Enthusiasts
Agency Phone: (248) 297-5551
Shown By
Agent Name: Monica Capilla
Agent Phone: (734) 717-8537
Agency Title: Griffith Realty

Estimate Your Payment
Estimated Payment
$ 1,044.40 per month $923.39 Principal & Interest $0.00 Property Tax (data not provided by mls) $121.01 Homeowner's InsuranceChange Payment Information

IDX provided courtesy of Realcomp II Ltd.
©2021 Realcomp II Ltd. Shareholders
Privacy Policy / DMCA Notice / ADA Accessibility


This site is hosted, designed and copyright
© 1994 - 2026 by
Delta Media Group, Inc. -- Patent Pending --
13269 N Genesee Road | MLS# 20261052349
This single family home located at 13269 N Genesee Road, Thetford Township, MI 48420 is currently listed for sale with an asking price of $414,900. This property was built in 1979 and has 4 bedrooms and 2 full and 1 partial baths with 1837 sq. ft. N Genesee Road is located within the Clio school district. Search Thetford Township real estate on mcapilla.griffithrealty.com today.