MonicaCapilla

BEDS3
BATHS2 full
SQUARE FEET2,768
MLS#20261083606
STATUSActive
PROPERTY TYPEResidential - Single Family
SUBDIVISIONS U S S E X E S T A T E S 5
SCHOOLCarmanAinsworth
Property Description
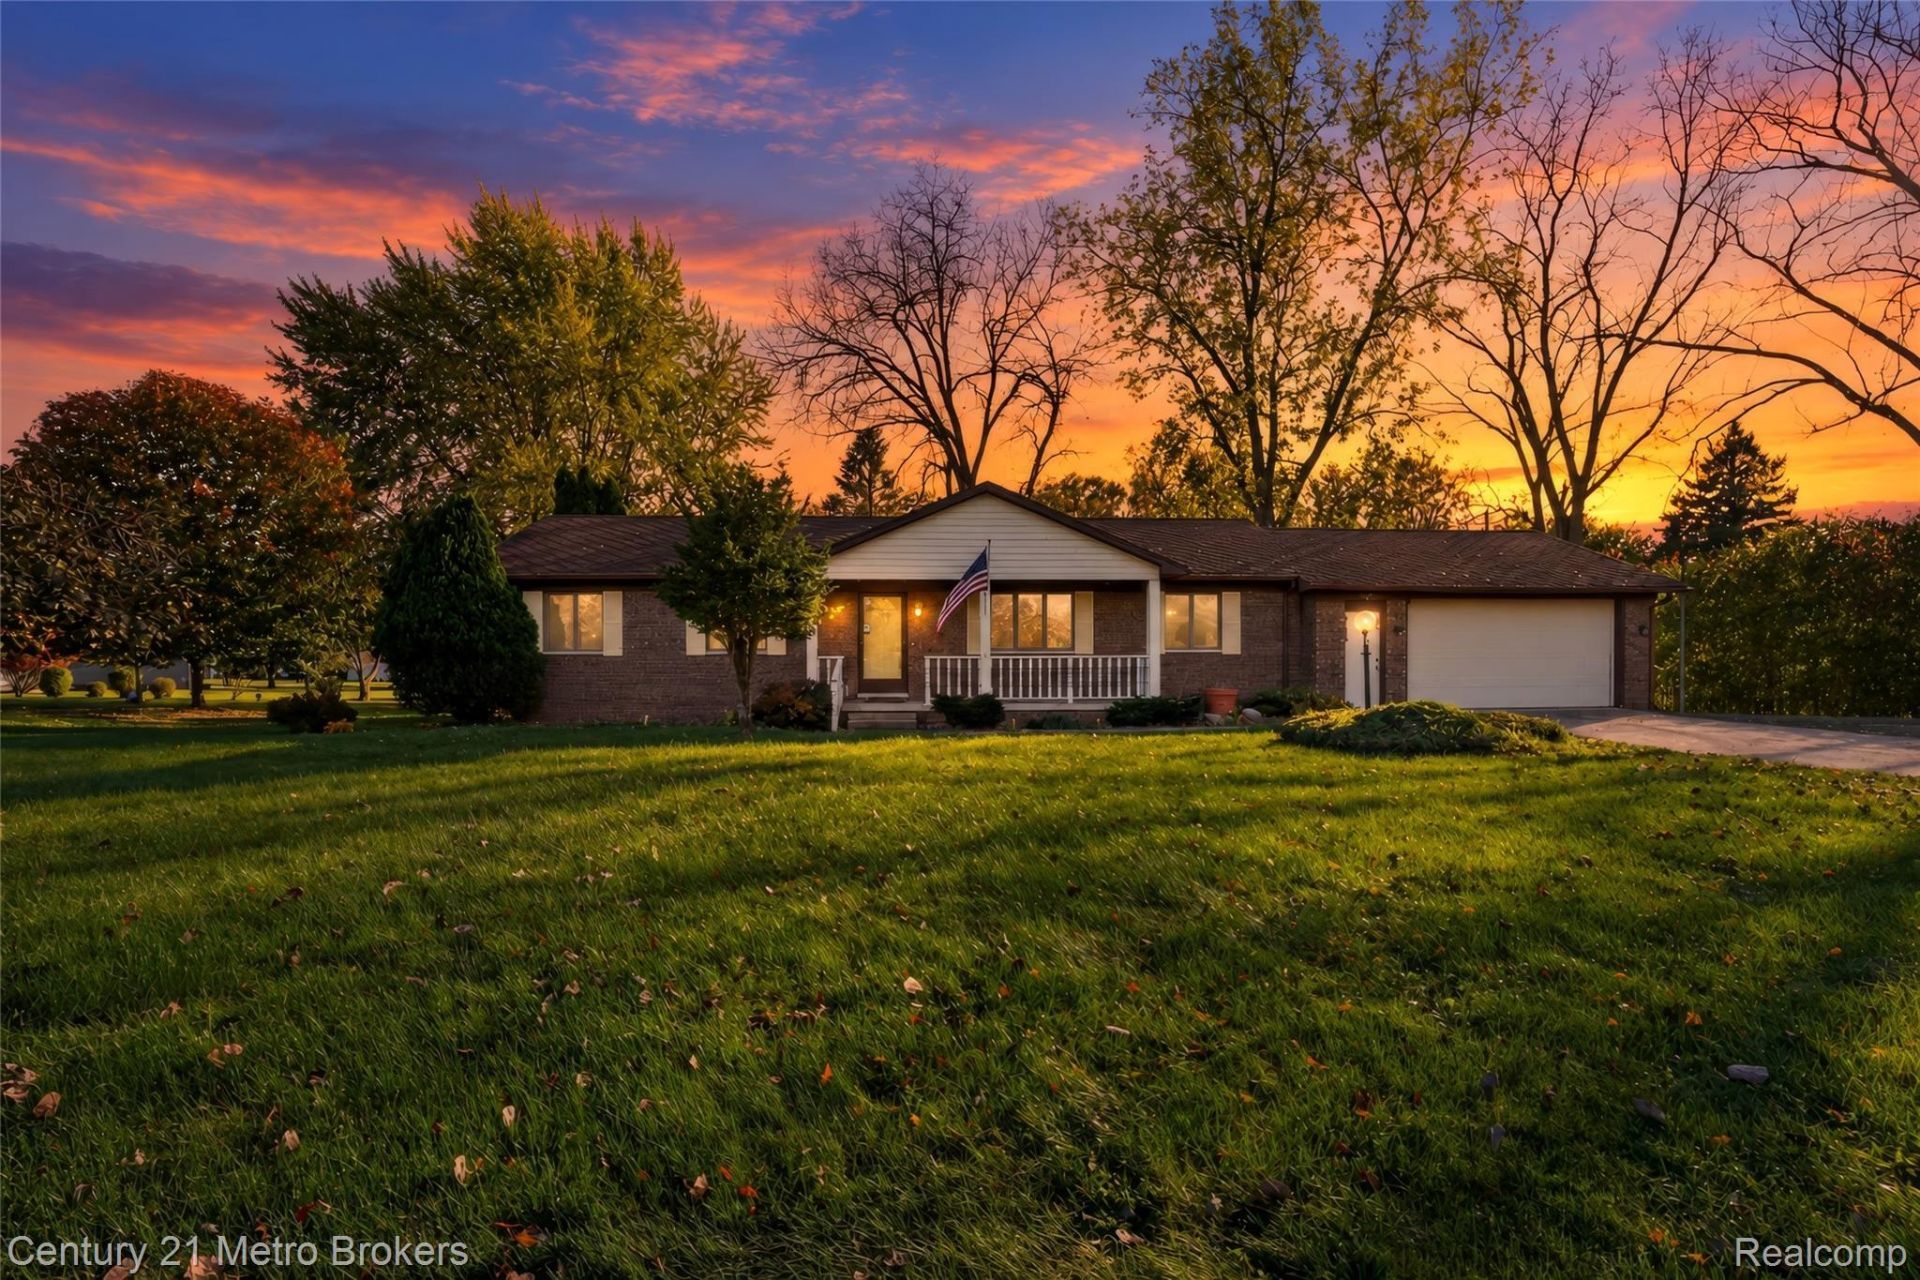
Located within walking distance of Carman High School, this freshly painted 3-bedroom, 2-bath home offers comfort, convenience, and plenty of space to enjoy. The finished basement provides valuable additional living area, while the oversized attached heated 2-car garage offers ample room for parking, storage, and hobbies. Two shed and abundant storage throughout add even more convenience!Relax or entertain in the three-season room, added approximately 10 years ago, or step outside onto the spacious deck for outdoor gatherings and peaceful evenings. The kitchen features updates completed in 2023 including new appliances laminate flooring, and durable Corian countertops.The primary bathroom is thoughtfully designed with an accessible walk-in shower and a conveniently located laundry area. With its inviting spaces, practical updates, and desirable location, this home is ready to welcome its next owner. Come see all it has to offer!
Property Features
Property Type: Residential - Single Family
Basement: Yes
Basement: Finished, Full
Cooling: Ceiling Fans, Central Air
Garage: 2.5 car attached
Heating: Forced Air, Natural Gas
Home Style: Ranch
Lot Size: 0.47 Acres
Stories: 1.0
Taxes: $4,995
Year Built: 1981
Amenities
Jetted Tub
Feature Descriptions
Accessibility: AccessibleFullBath
Appliances: Dishwasher, Disposal, Dryer, Free Standing Gas Range, Free Standing Refrigerator, Microwave, Other, Washer
Days on Site: 9
Exterior: Brick, Vinyl Siding
Laundry: None
Lot Dimensions: 135x150
Other Structures: Sheds
Parcel#: 0709559003
Parking: Twoand Half Car Garage, Attached, Garage Door Opener, Oversized
Parking Notes: Twoand Half Car Garage, Attached, Garage Door Open
Patio/Porch: Deck
Sewer: Public Sewer
Summer Tax: 2707
Utilities: Cable Available
Water: Public
Winter Tax: 2288
Room Sizes
Living Room: 12 X 22
Family Room: 13 X 19
Kitchen: 12 X 13
Primary Bathroom: 6 X 10
Bath Full: 6 X 8
Primary Bedroom: 13 X 14
Bedroom: 10 X 12
Game Room: 12 X 21
Three Season Room: 12 X 15
Fle X Room: 11 X 13
Media Room: 11 X 15
Local Schools
School District: CarmanAinsworth
Listed By / Shown By
Listed By
Agency Name: Century 21 Metro Brokers
Agency Phone: 8106941000
Shown By
Agent Name: Monica Capilla
Agent Phone: (734) 717-8537
Agency Title: Griffith Realty

Estimate Your Payment
Estimated Payment
$ 944.62 per month $467.15 Principal & Interest $416.25 Property Tax $61.22 Homeowner's InsuranceChange Payment Information

IDX provided courtesy of Realcomp II Ltd.
©2021 Realcomp II Ltd. Shareholders
Privacy Policy / DMCA Notice / ADA Accessibility


This site is hosted, designed and copyright
© 1994 - 2026 by
Delta Media Group, Inc. -- Patent Pending --
1278 Donal Drive | MLS# 20261083606
This single family home located at 1278 Donal Drive, Flint Township, Mi 48532 is currently listed for sale with an asking price of $209,900. This property was built in 1981 and has 3 bedrooms and 2 full baths with 2768 sq. ft. Donal Drive is located in the S U S S E X E S T A T E S 5 subdivision within the CarmanAinsworth school district. Search S U S S E X E S T A T E S 5 real estate on mcapilla.griffithrealty.com today.