MonicaCapilla

BEDS3
BATHS2 full
SQUARE FEET1,310
MLS#20261073218
STATUSActive
PROPERTY TYPEResidential - Single Family
SUBDIVISIONS P R I N G L A K E H E I G H T S A N N E X
SCHOOLWalledLake
Property Description
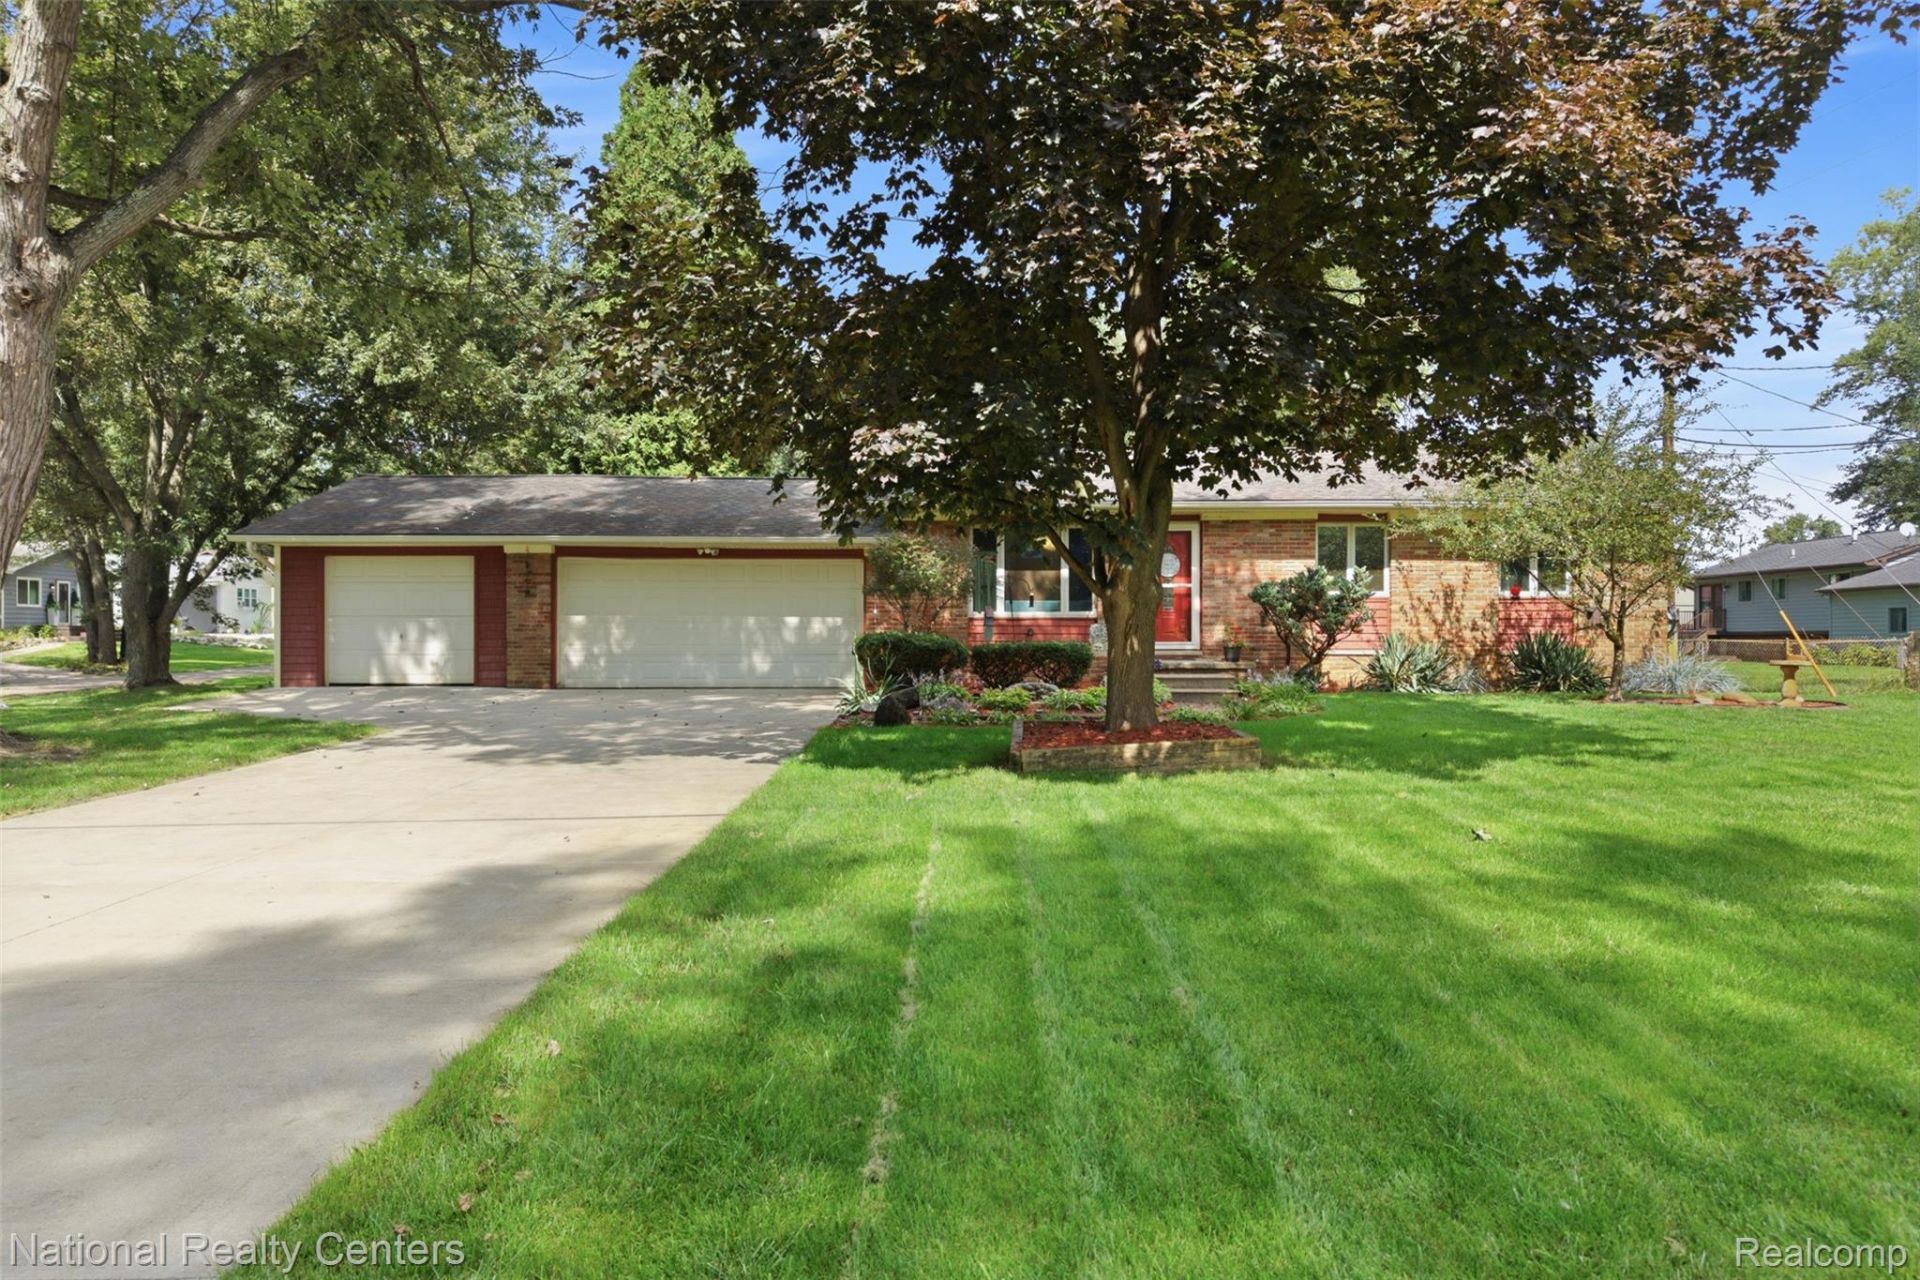
Welcome to the popular Wolverine Lake area! This charming 3-bedroom, 2-bath ranch sits on an oversized corner lot in a peaceful, quiet neighborhood with lake privileges. The living room features beautiful Bamboo flooring that continues into the kitchen, office and hallway, while the updated kitchen offers new cabinets with quartz countertops and opens to a comfortable family room with a French door leading to the new Trex deck with lighting and private setting. Enjoy the fenced backyard and expansive side yard-perfect for relaxing, entertaining, or enjoying a little extra outdoor space. Numerous updates include a new well, well pump, expansion tank, etc., 09/2026. New Ejector pump, 2026. New Trex deck with rail lights, 2025. Kitchen with new cabinets, ceramic backsplash & Corian Countertops, 2024.Main bathroom, 2022. Concrete Driveway, 2016. Furnace & AC, Patio French doors and 3rd car garage added, 2015. Tear off Roof, 2014. Washer & Dryer, 2025. Refrigerator, 2026. Septic pumped in 2026. Just a short walk to the lake and conveniently close to everyday convivences. The best of both worlds - close enough for convenience yet tucked away from the hustle and bustle. OPEN HOUSE SUNDAY, SEPT 13, 12pm - 2pm. See you there. B.A.T.V.A.I.
Property Features
Property Type: Residential - Single Family
Basement: Yes
Basement: Unfinished
Cooling: Ceiling Fans, Central Air
Garage: 3
Heating: Forced Air, Natural Gas
Home Style: Ranch
Lot Size: 0.34 Acres
Roof Type: Asphalt
Stories: 1.0
Taxes: $3,215
Year Built: 1972
Amenities
Dual Flush Toilets
High Speed Internet
Programmable Thermostat
Chimney Caps
Lighting
Feature Descriptions
Appliances: Dishwasher, Disposal, Dryer, Free Standing Electric Range, Free Standing Refrigerator, Microwave, Washer, Water Softener Owned
Body of Water: Wolverine Lake
Days on Site: 43
Exterior: Brick, Vinyl Siding
Laundry: Electric Dryer Hookup, Gas Dryer Hookup, Laundry Room, Washer Hookup
Lot: Corner Lot
Lot Dimensions: 120X125
Parcel#: 1727155020
Parking: Three Car Garage, Attached, Direct Access, Electricityin Garage, Garage Faces Front, Garage Door Opener
Parking Notes: Three Car Garage, Attached, Direct Access, Electri
Patio/Porch: Deck, Porch
Sewer: Septic Tank
Summer Tax: 2570
Utilities: Above Ground Utilities
Water: Well
Water Features: All Sports Lake, Lake Privileges
Winter Tax: 645
Room Sizes
Kitchen: 15 X 10
Laundry: 8 X 10
Bedroom: 11 X 10
Primary Bedroom: 12 X 12
Family Room: 20 X 16
Living Room: 16 X 13
Local Schools
School District: WalledLake
Listed By / Shown By
Listed By
Agency Name: National Realty Centers, Inc
Agency Phone: 2489711010
Shown By
Agent Name: Monica Capilla
Agent Phone: (734) 717-8537
Agency Title: Griffith Realty

Estimate Your Payment
Estimated Payment
$ 1,148.70 per month $778.73 Principal & Interest $267.92 Property Tax $102.05 Homeowner's InsuranceChange Payment Information

IDX provided courtesy of Realcomp II Ltd.
©2021 Realcomp II Ltd. Shareholders
Privacy Policy / DMCA Notice / ADA Accessibility


This site is hosted, designed and copyright
© 1994 - 2026 by
Delta Media Group, Inc. -- Patent Pending --
1270 Mccoy Street | MLS# 20261073218
This single family home located at 1270 Mccoy Street, Wolverine Lake Village, Mi 48390 is currently listed for sale with an asking price of $349,900. This property was built in 1972 and has 3 bedrooms and 2 full baths with 1310 sq. ft. Mccoy Street is located in the S P R I N G L A K E H E I G H T S A N N E X subdivision within the WalledLake school district. Search S P R I N G L A K E H E I G H T S A N N E X real estate on mcapilla.griffithrealty.com today.