MonicaCapilla

BEDS3
BATHS1 full
SQUARE FEET1,125
MLS#20261055582
STATUSActive
PROPERTY TYPEResidential - Single Family
SUBDIVISIONMaple Woods
SCHOOLDetroit
Property Description
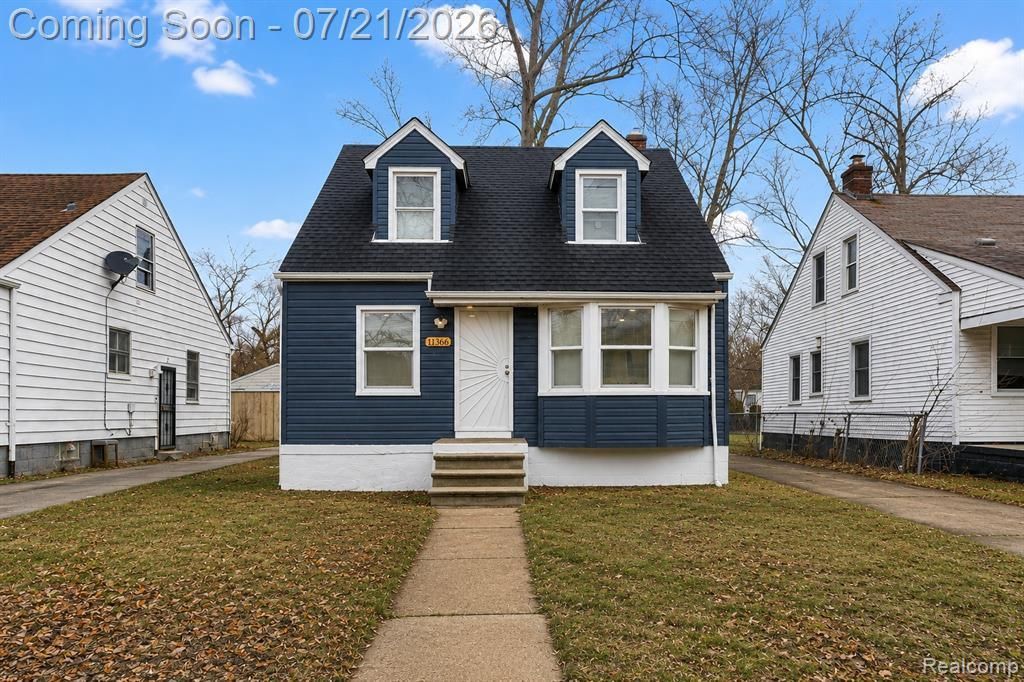
Maticulously finished Cape cod, Move-in ready! Welcome to 11366 Vaughan, renovated with attention to detail this property property offering three bedrooms, including a primary bedroom located upstairs. The home features durable vinyl flooring throughout the main level, with comfortable carpeting on the upper floor for added warmth and comfort. A fenced backyard provides the perfect space for outdoor enjoyment, entertaining, or pets. Has a new furnace! Conveniently located near Rouge Park Golf Course, Mann Elementary School, and DMC Sinai-Grace Hospital, this home offers both comfort and accessibility. Schedule your showing today and see the value this home has to offer!
Property Features
Property Type: Residential - Single Family
Basement: Partially Finished
Fenced: Yes
Fuel Type: Natural Gas
Heating: Forced Air
Home Style: Cape Cod
Lot Size: 0.12 Acres
Year Built: 1942
Amenities
Fenced
Appliances
Dishwasher
Free-Standing Gas Oven
Free-Standing Refrigerator
Microwave
Stainless Steel Appliance(s)
Feature Descriptions
Architecture: Cape Cod
Exterior: Vinyl
Foundation: Basement
Frontage Feet: 40
Garage/Parking: Driveway
Interior: 220 Volts, Circuit Breakers, Egress Window(s)
Lot Dimensions: 0.12 Acre(s)
Lower Level Finished Sqft: 672
Parking Notes: Driveway
Road Frontage: Paved, Pub. Sidewalk
Site: Near Golf Course
Summer Tax: $728.5400
Water Heater: Natural Gas
Winter Tax: $56.9600
Room Sizes
Bath - Full: Level - First/Entry
Bedroom: Level - First/Entry
Kitchen: Level - First/Entry
Dining Room: Level - First/Entry
Living Room: Level - First/Entry
Bedroom - Primary: Level - Second
Bedroom: Level - Second
Laundry Area/Room: Level - Basement
Local Schools
School District: Detroit
Listed By / Shown By
Listed By
Agency Name: Match Realty
Agency Phone: (313) 482-7432
Shown By
Agent Name: Monica Capilla
Agent Phone: (734) 717-8537
Agency Title: Griffith Realty

Estimate Your Payment
Estimated Payment
$ 289.23 per month $255.72 Principal & Interest $0.00 Property Tax (data not provided by mls) $33.51 Homeowner's InsuranceChange Payment Information

IDX provided courtesy of Realcomp II Ltd.
©2021 Realcomp II Ltd. Shareholders
Privacy Policy / DMCA Notice / ADA Accessibility


This site is hosted, designed and copyright
© 1994 - 2026 by
Delta Media Group, Inc. -- Patent Pending --
11366 Vaughan Street | MLS# 20261055582
This single family home located at 11366 Vaughan Street, Detroit, MI 48228 is currently listed for sale with an asking price of $114,900. This property was built in 1942 and has 3 bedrooms and 1 full baths with 1125 sq. ft. Vaughan Street is located in the Maple Woods subdivision within the Detroit school district. Search Maple Woods real estate on mcapilla.griffithrealty.com today.