MonicaCapilla

BEDS3
BATHS2 full 1 partial
SQUARE FEET1,740
MLS#20261081902
STATUSActive
PROPERTY TYPEResidential - Condominium
SUBDIVISIONV I L L A G E P L A C E C O N D O S
SCHOOLChelsea
Property Description
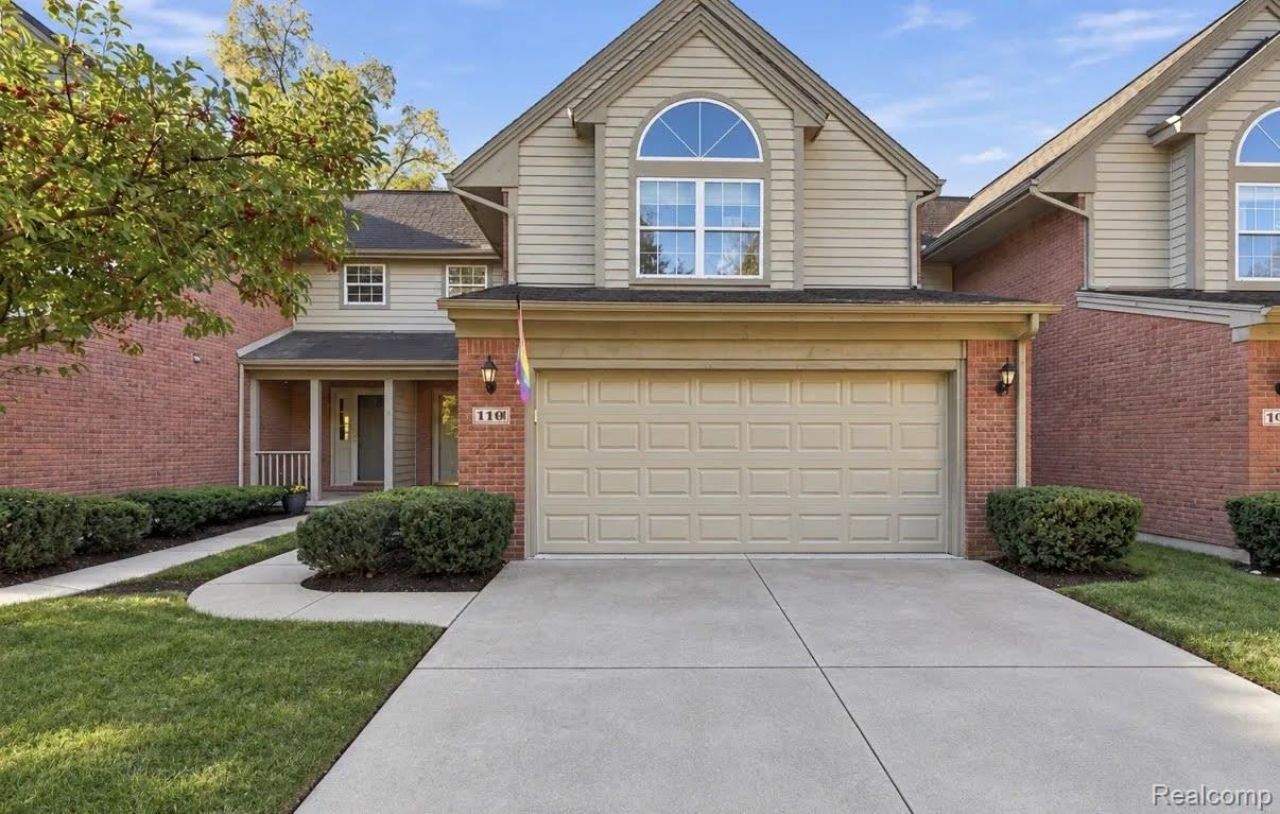
Welcome to 110 Village Place Drive in Chelsea! Enjoy comfortable, low-maintenance condo living with a spacious layout and several recent updates throughout. This well-maintained home features an updated bathroom vanity, newer major appliances, an updated sump pump, newer HVAC components, furnace, water heater, and a new water softener. For added comfort and convenience, the home offers two separate thermostats, one on the entry level and one upstairs, allowing for temperature control on both levels. A standout feature is the full unfinished basement, offering plenty of additional storage space and endless possibilities for future finishing to suit your needs. With many of the major mechanical updates already completed, this condo offers comfort, convenience, and an excellent opportunity to make it your own. Enjoy the convenience of being within walking distance of downtown, with brand-new parks, shopping, dining, and local attractions just steps away. Experience the perfect blend of comfortable condo living and a vibrant, walkable community! Don't miss your chance to call 110 Village Place Drive home!
Property Features
Property Type: Residential - Condominium
Basement: Yes
Basement: Unfinished
Garage: 2 car attached
Heating: Forced Air, Natural Gas
Home Style: Colonial
Stories: 2.0
Taxes: $3,710
Year Built: 1997
Feature Descriptions
Appliances: Dryer, Washer
Days on Site: 15
Exterior: Aluminum Siding
HOA Fee: 340/ Monthly
Parcel#: 060613170010
Parking: Two Car Garage, Attached
Parking Notes: Two Car Garage, Attached
Pets Allowed: Yes
Sewer: Public Sewer
Summer Tax: 3710
Water: Public
Room Sizes
Bedroom: 11 X 13
Primary Bedroom: 14 X 18
Bath Full: 8 X 5
Primary Bathroom: 8 X 9
Local Schools
School District: Chelsea
Listed By / Shown By
Listed By
Agency Name: Anthony Djon Luxury Real Estate
Agency Phone: 2487474834
Shown By
Agent Name: Monica Capilla
Agent Phone: (734) 717-8537
Agency Title: Griffith Realty

Estimate Your Payment
Estimated Payment
$ 1,162.51 per month $754.47 Principal & Interest $309.17 Property Tax $98.88 Homeowner's InsuranceChange Payment Information

IDX provided courtesy of Realcomp II Ltd.
©2021 Realcomp II Ltd. Shareholders
Privacy Policy / DMCA Notice / ADA Accessibility


This site is hosted, designed and copyright
© 1994 - 2026 by
Delta Media Group, Inc. -- Patent Pending --
110 Village Place Drive | MLS# 20261081902
This condo located at 110 Village Place Drive, Chelsea, Mi 48118 is currently listed for sale with an asking price of $339,000. This property was built in 1997 and has 3 bedrooms and 2 full and 1 partial baths with 1740 sq. ft. Village Place Drive is located in the V I L L A G E P L A C E C O N D O S subdivision within the Chelsea school district. Search V I L L A G E P L A C E C O N D O S real estate on mcapilla.griffithrealty.com today.