MonicaCapilla

BEDS3
BATHS3 full 1 partial
SQUARE FEET3,181
MLS#20261079738
STATUSAccepting Backup Offers
PROPERTY TYPEResidential - Single Family
SUBDIVISIONR O L L I N G O A K S
SCHOOLHowell
Property Description
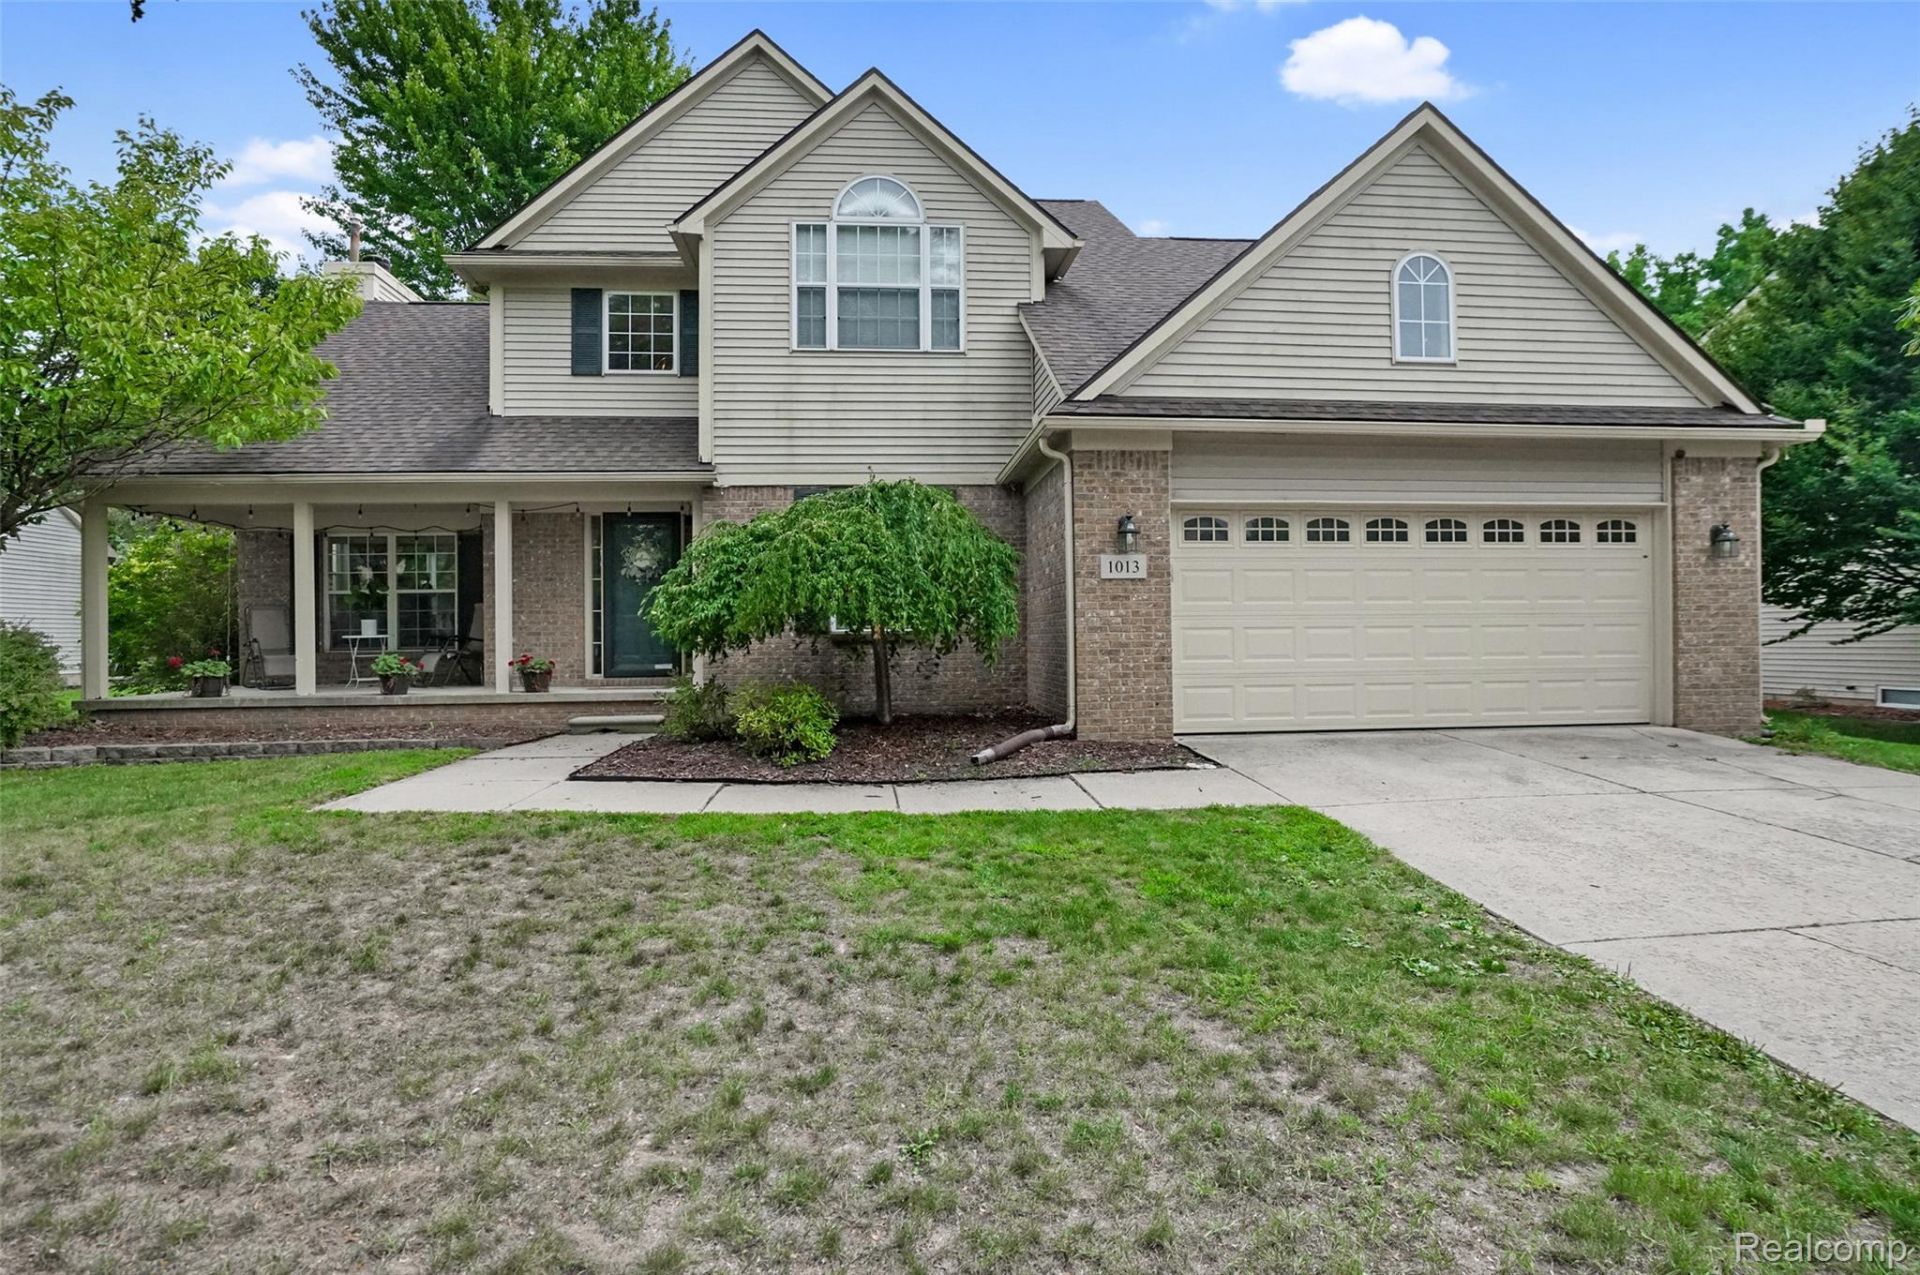
Bright, spacious and beautifully maintained, this inviting Howell home is filled with incredible natural light thanks to an abundance of large windows throughout. Fresh, lighter paint creates an updated, airy feel, while the impressive great room with soaring cathedral ceilings and a cozy fireplace provides a warm and welcoming centerpiece. The spacious primary suite offers a generous ensuite bathroom and large walk-in closet, creating a comfortable private retreat. One of the additional bedrooms features access to a unique finished bonus room, offering wonderful flex space for a home office, reading nook, playroom, hobby area or additional storage. Hardwood flooring adds character, while the spacious kitchen and dining area offer plenty of room for everyday living and entertaining. Step outside to the rear deck, ideal for relaxing, grilling or enjoying the backyard. The finished basement significantly expands the living space with a recreation area, full bathroom and an additional non-conforming room ideal for guests, a home office, workout room or hobby space. An attached two-car garage adds convenience, and the location is hard to beat-just minutes from charming Downtown Howell with easy access to restaurants, shopping and major highways. Well cared for, move-in ready and filled with natural light, this home offers an exceptional combination of space, versatility and location.
Property Features
Property Type: Residential - Single Family
Basement: Yes
Basement: Finished
Garage: 2 car attached
Heating: Forced Air, Natural Gas
Home Style: Colonial
Lot Size: 0.23 Acres
Roof Type: Asphalt
Stories: 2.0
Taxes: $7,650
Year Built: 1999
Feature Descriptions
Days on Site: 20
Exterior: Brick, Vinyl Siding
HOA Fee: 110/ Annually
Lot Dimensions: 77.5X129
Parcel#: 1726102106
Parking: Two Car Garage, Attached
Parking Notes: Two Car Garage, Attached
Sewer: Public Sewer
Summer Tax: 6265
Water: Public
Winter Tax: 1385
Room Sizes
Bath Full: 5 X 7
Bath Lav: 5 X 6
Bedroom: 10 X 12
Primary Bedroom: 13 X 14
Kitchen: 12 X 20
Library: 10 X 14
Primary Bathroom: 5 X 8
Great Room: 22 X 18
Laundry: 5 X 7
Other: 10 X 10
Local Schools
School District: Howell
Listed By / Shown By
Listed By
Agency Name: 3DX Real Estate LLC
Agency Phone: 8883041447
Shown By
Agent Name: Monica Capilla
Agent Phone: (734) 717-8537
Agency Title: Griffith Realty

Estimate Your Payment
Estimated Payment
$ 1,644.14 per month $890.00 Principal & Interest $637.50 Property Tax $116.64 Homeowner's InsuranceChange Payment Information

IDX provided courtesy of Realcomp II Ltd.
©2021 Realcomp II Ltd. Shareholders
Privacy Policy / DMCA Notice / ADA Accessibility


This site is hosted, designed and copyright
© 1994 - 2026 by
Delta Media Group, Inc. -- Patent Pending --
1013 Oak Cluster Drive | MLS# 20261079738
This single family home located at 1013 Oak Cluster Drive, Howell, Mi 48855 is currently listed for sale with an asking price of $399,900. This property was built in 1999 and has 3 bedrooms and 3 full and 1 partial baths with 3181 sq. ft. Oak Cluster Drive is located in the R O L L I N G O A K S subdivision within the Howell school district. Search R O L L I N G O A K S real estate on mcapilla.griffithrealty.com today.